Sigaliot Be’er Sheva - Reisdor – Leading, Innovative Real Estate Projects Across Israel
Sigaliot Be’er Sheva

A Luxury Boutique Experience


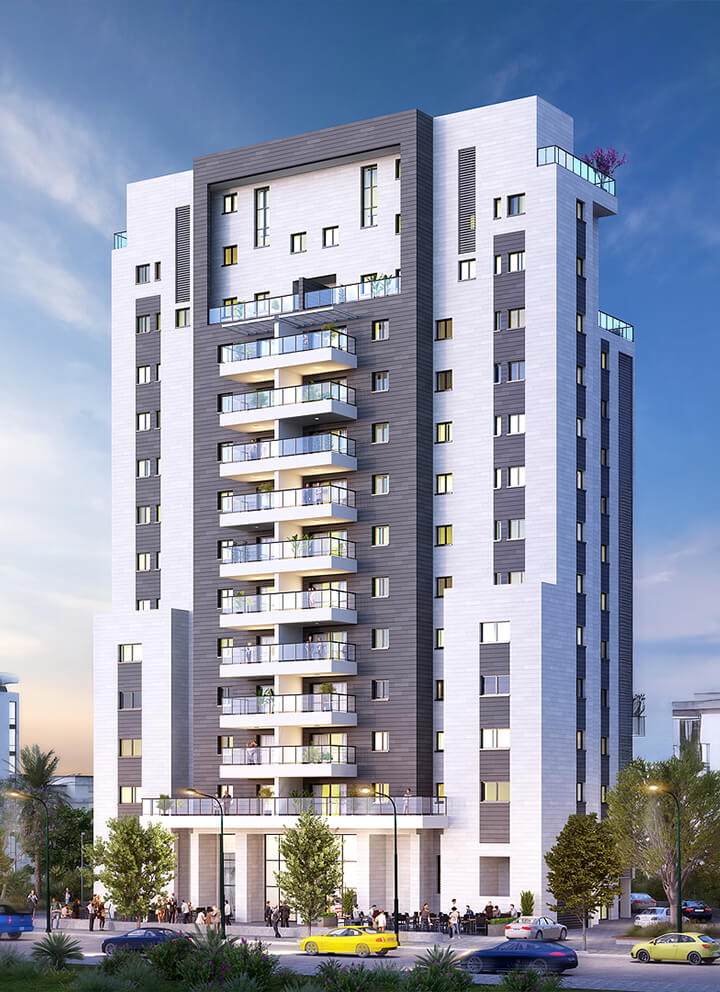
Reisdor’s Sigaliot Be’er Sheva project is a luxury boutique building in the city’s new Sigaliot neighborhood, overlooking open views and offering a premium living experience. Only 48 units are available, meticulously planned with underground parking and an intimate environment, for true quality of life at the heart of a developing, sought-after area.

Premium Living

In Be’er Sheva’s Sigaliot neighborhood, Reisdor is creating a unique boutique building that faces magical open views. The building includes only 48 apartments, spread over 13 carefully planned to combine maximum comfort with a high design standard. The apartment mix includes 3- to 6-room apartments, garden apartments, and luxury penthouses, with a large underground parking level to provide comfortable, private, quality living.

Sigaliot Be’er Sheva
Daily Quality of Life
Premium Family Housing
Perfect Strategic Location
Sigaliot Be’er Sheva

Choosing Quality Living

Sigaliot is a new, sought-after neighborhood in Be’er Sheva. Its groundbreaking architectural plan has the buildings set around a large public park. The park, along with public institutions such as kindergartens, schools, community centers, sports facilities, retail centers, and synagogues at the center of the neighborhood, create continuity throughout the neighborhood, with full access to the residents. The neighborhood is designed to promote pedestrian traffic, with a focus on advanced transportation solutions.

Live the city rhythm in a perfectly-located residential complex close to everything that matters to you and your kids: the IAF Technological College, the skatepark, the country club, the Lunada children’s museum, and Goaltime.

Sigaliot Be’er Sheva

Choosing Premium Living

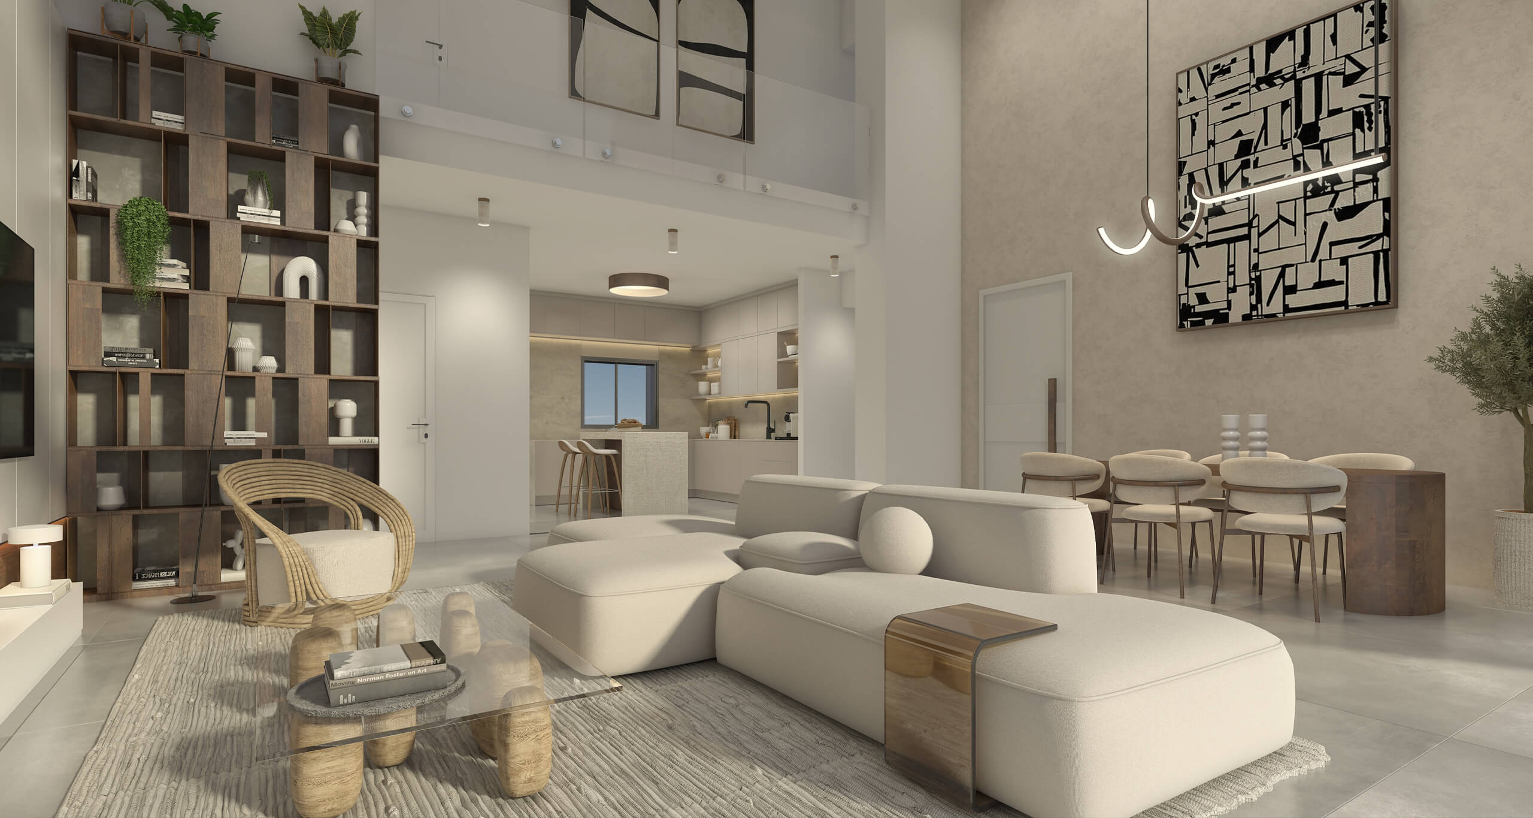
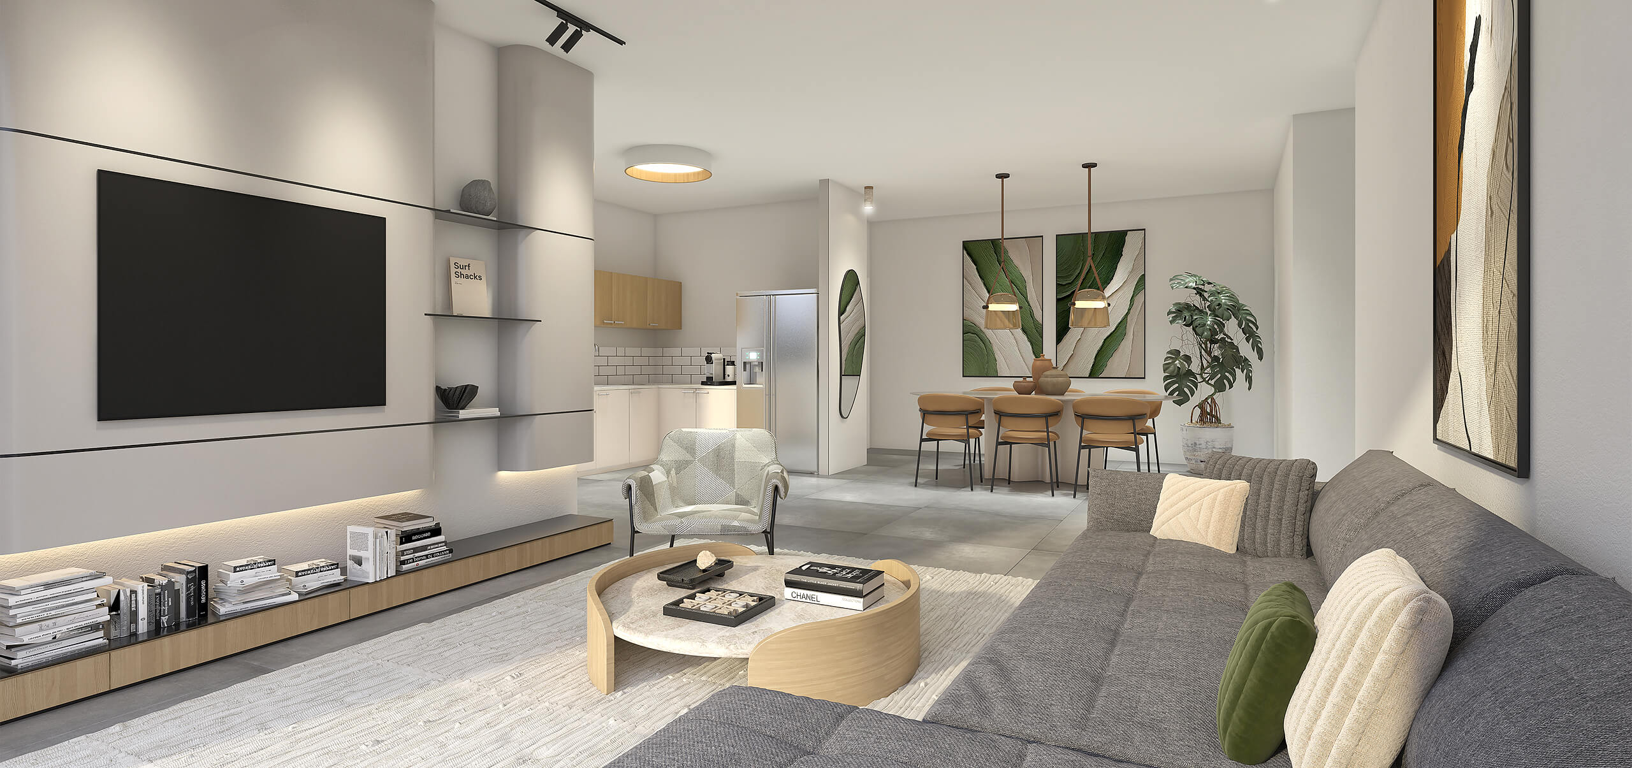
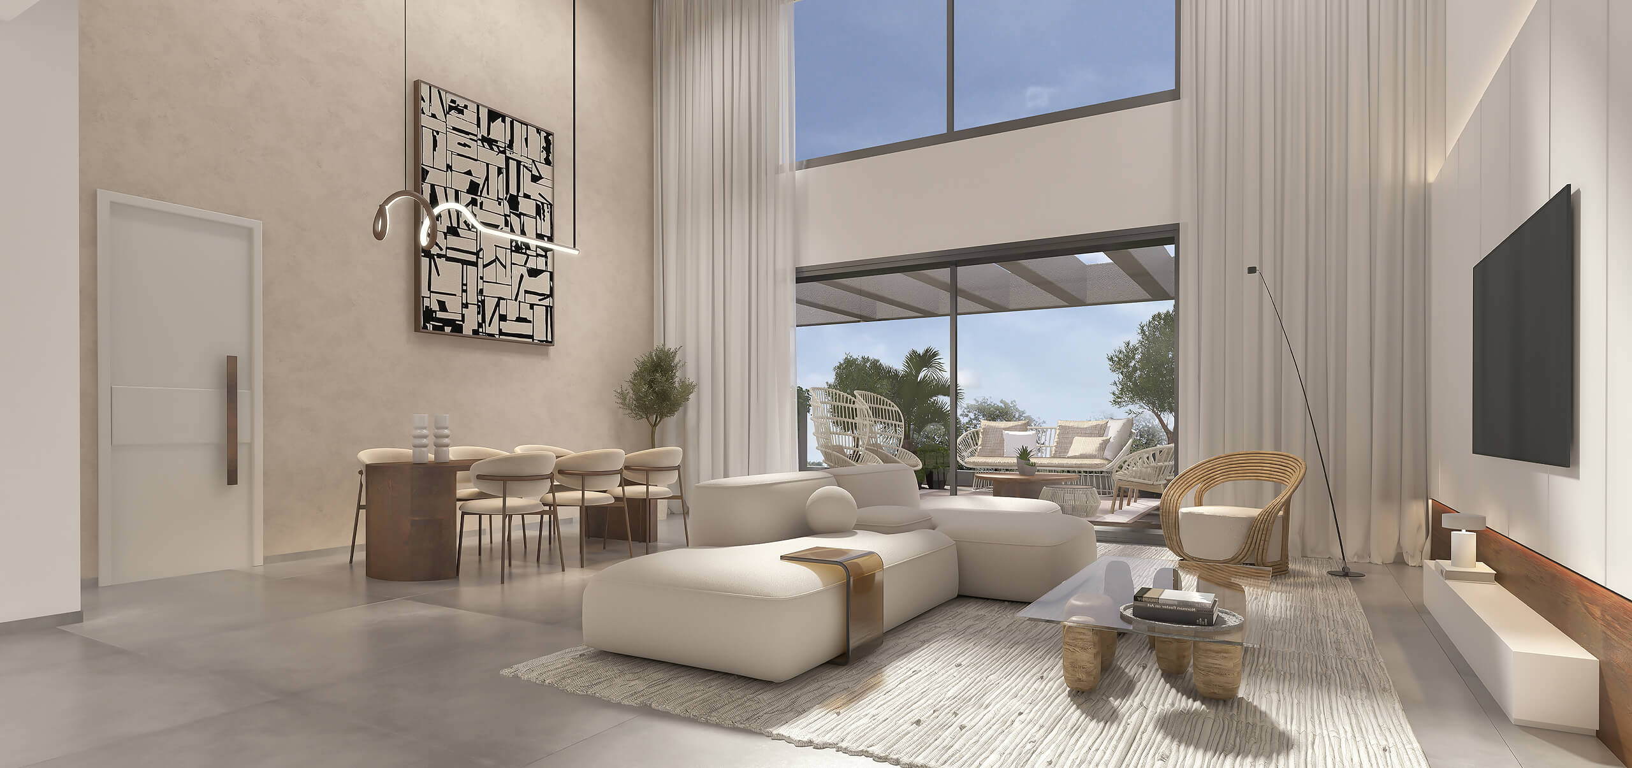
Reisdor Sigaliot was made for family – from initial planning down to the tiniest detail, the project focuses on the needs of its residents. Reisdor’s trademark excellence is noticeable as soon as you enter the luxurious lobby, with the meticulous combination of beauty and quality evident in every corner – with generous spaces, a large and practical kitchen, a master suite, and huge balconies – while making sure to use premium materials in all apartments.

The project features spacious 3- to 5-room apartments with lavish specs, as well as luxury garden, penthouse, and duplex apartments. The building will include 48 apartments carefully spread over 13, planned for maximum comfort with the highest design standards. Additionally, residents will enjoy a large underground parking level.

Sigaliot Be’er Sheva

Choosing the Perfect Location

Residents at Reisdor Sigaliot will benefit from Be’er Sheva’s most attractive location. The new residential complex is situated at a perfect strategic point at the Western entrance to the city, thus known as West Be’er Sheva. The area is seeing a massive development boom and enjoys extensive transportation access.

The neighborhood borders Highway 25 – the rapid intercity highway – allowing for quick travel in and out, and is close to important new traffic routes, the Be’er Sheva train station, and Highway 6, thus providing easy access to central Israel and everywhere else.

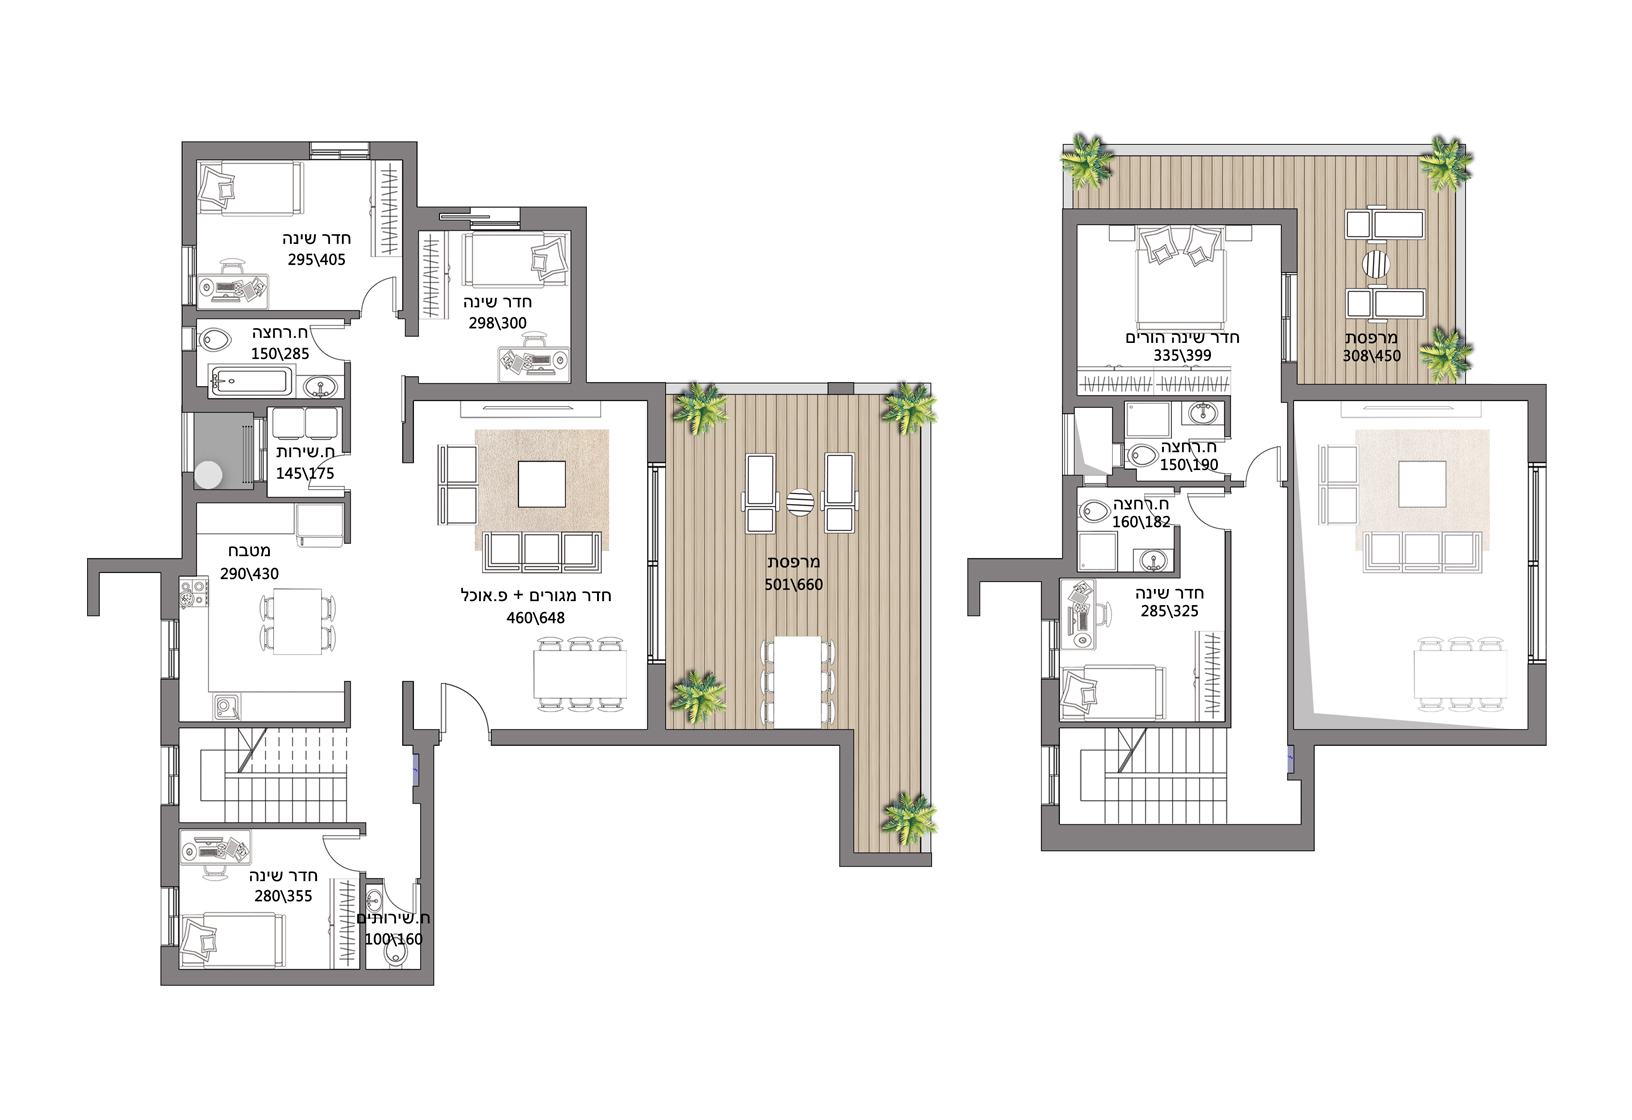
Sample Floor Plans

The project features a broad mix of 3- to 5-room apartments, spacious garden apartments, duplexes, and luxury penthouses.

6-room apartment – penthouse

The Area

Reisdor Sigaliot is located at the heart of Be’er Sheva’s new Sigaliot neighborhood – which is planned around a large green park, with education, retail, and community institutions within walking distance. The area combines urban quality of life with open spaces and greenery, creating a comfortable, quiet living experience at the heart of a developing area.

  • Green, planned neighborhood

    The neighborhood is set around a large public park, with kindergartens, schools, community centers, sports facilities, and retail centers all within walking distance.

  • Active community life

    The residential areas are connected through the community institutions and activity centers, creating a lively, comfortable environment with advanced traffic solutions and pedestrian ease.

  • Close to what matters

    Sports and leisure centers such as the IAF Technological College, the skatepark, the country club, the Lunada children’s museum, and Goaltime.

  • Urban pace and daily convenience

    Live in a complex that combines quality of life with access to services, education, culture, and leisure in an advanced and attractive living environment.

Building a Place to Call Home

Let’s talk, understand, and build – It starts here

Our customer service department is here for you:

All fields marked with an asterisk (*) are required.

    Available Sun-Thu
    9:00-17:00

    Meet the project From the project Sample programs Area map I'm interested in the project!