
Neve Tzvi - Reisdor – Leading, Innovative Real Estate Projects Across Israel
Neve Tzvi

Quality at the Heart of the Action

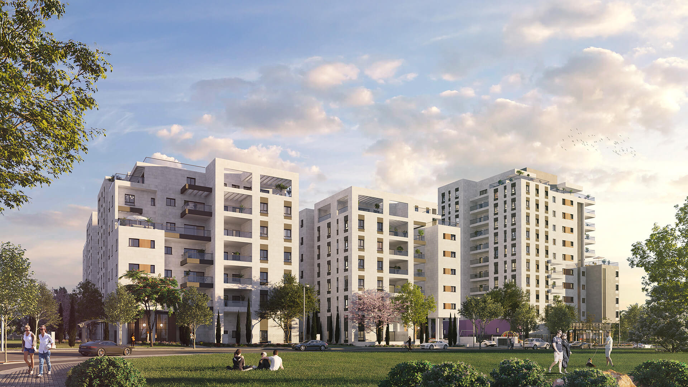
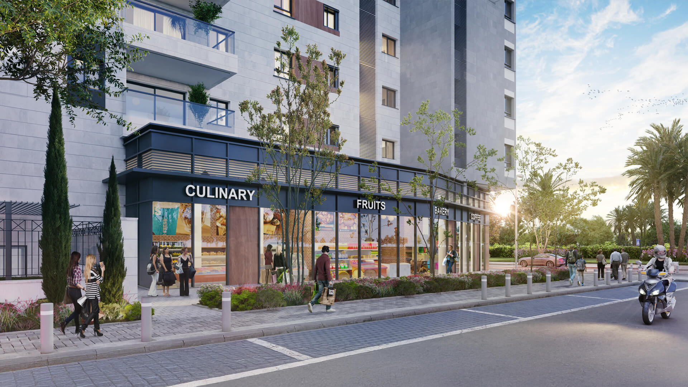
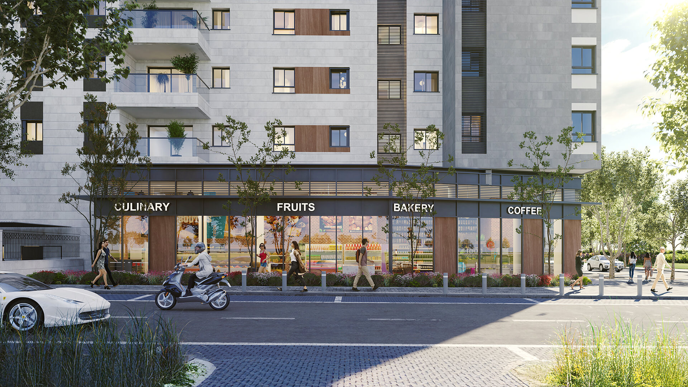
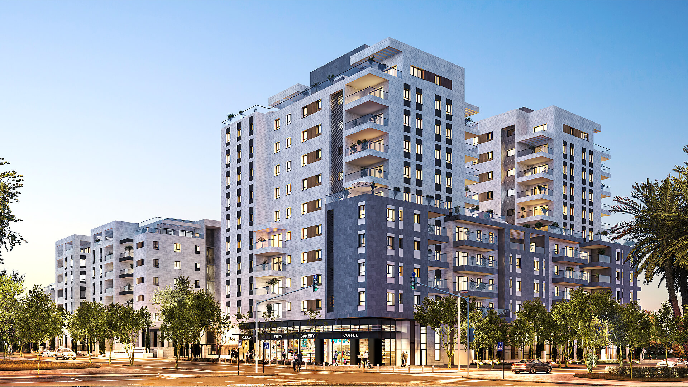
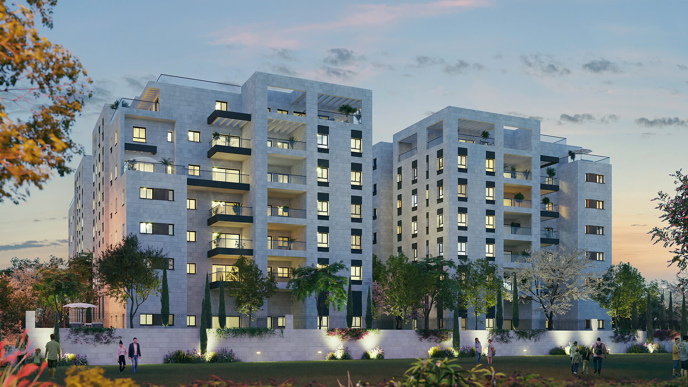
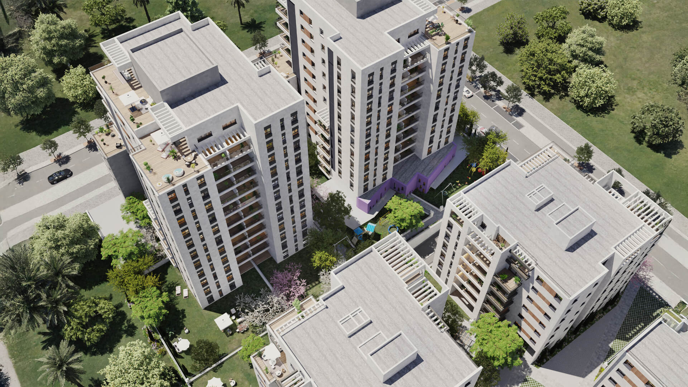
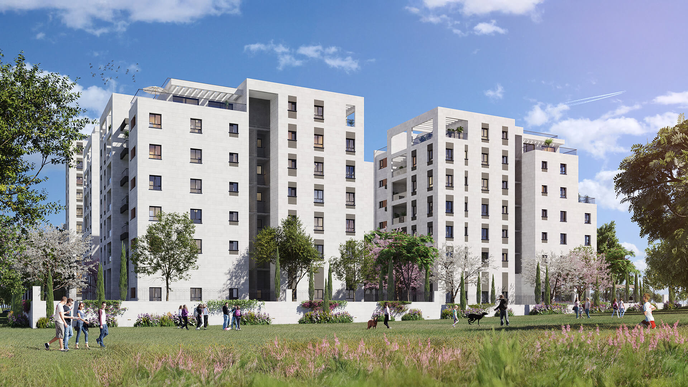
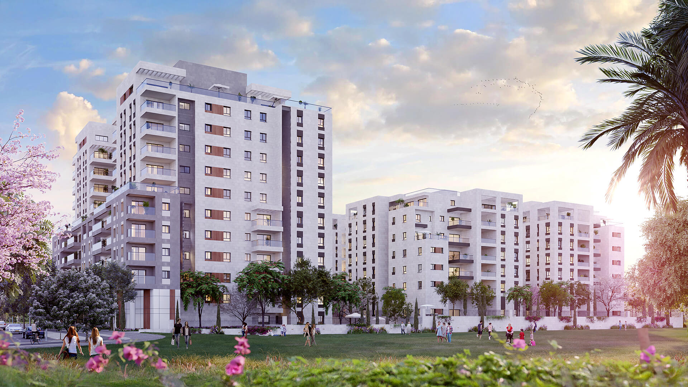
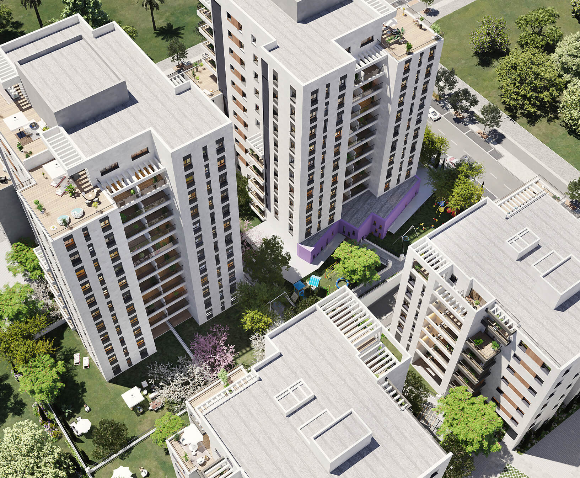
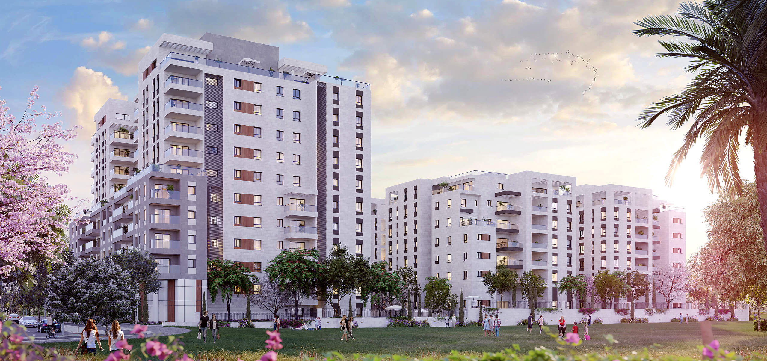
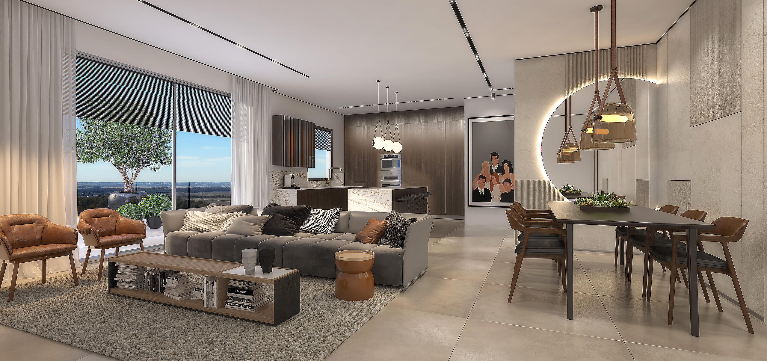
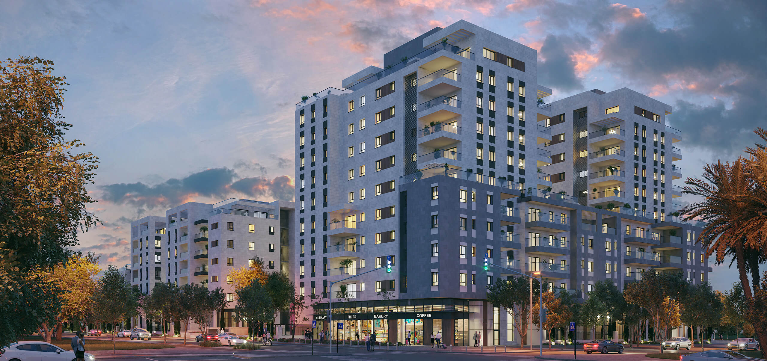
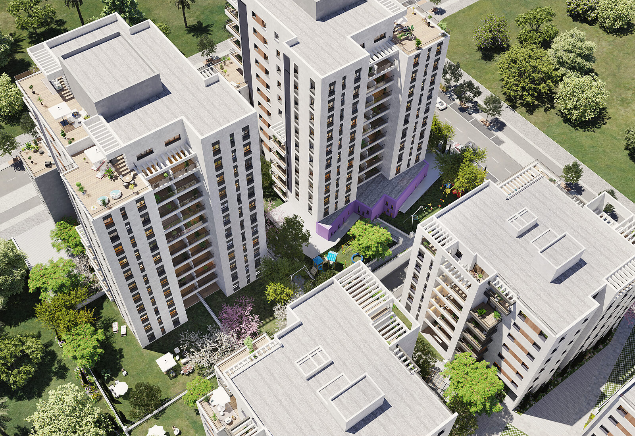
Reisdor Neve Tzvi is a quality residential project in Lod’s international district, combining modern architecture with green community spaces. It includes six buildings – two 11-story buildings and four 6-story boutique buildings for a total of 198 spacious units – with innovative design and a mix of 3-6-room, garden, and penthouse apartments. The project offers a quality living experience for families in an accessible, redeveloping area in central Israel.

Putting the Living Experience at the Center

Welcome to a new living experience at the heart of Israel. Reisdor’s Neve Tzvi project is strategically located near Ben Shemen, Be’er Yaakov, and Nir Tzvi, and planned at the highest international standards.

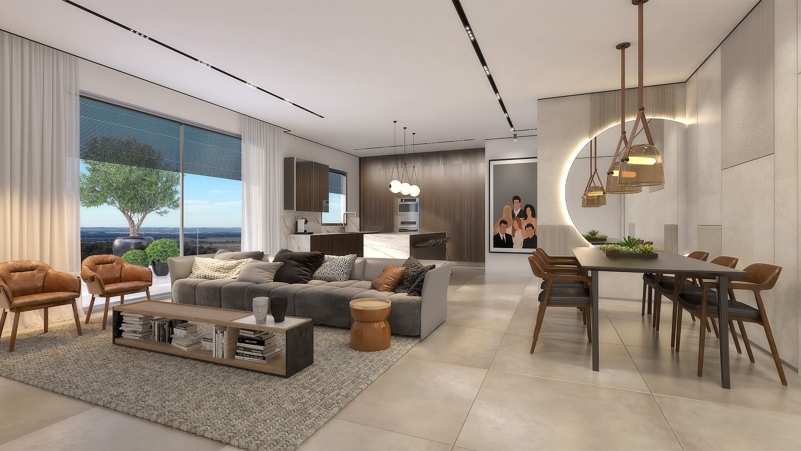
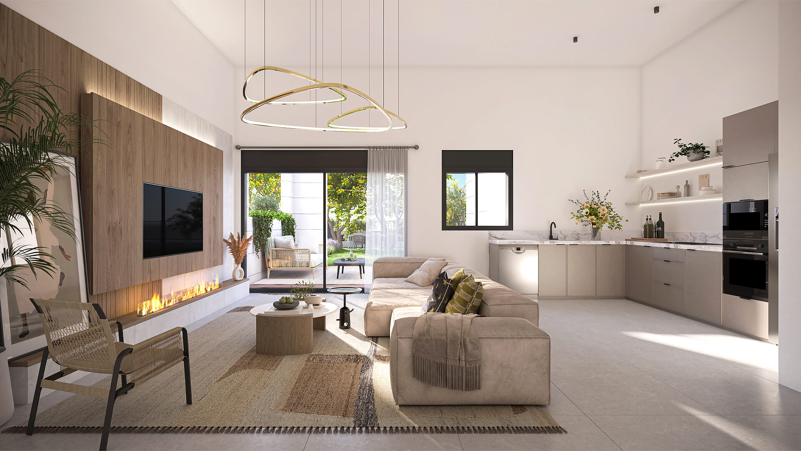
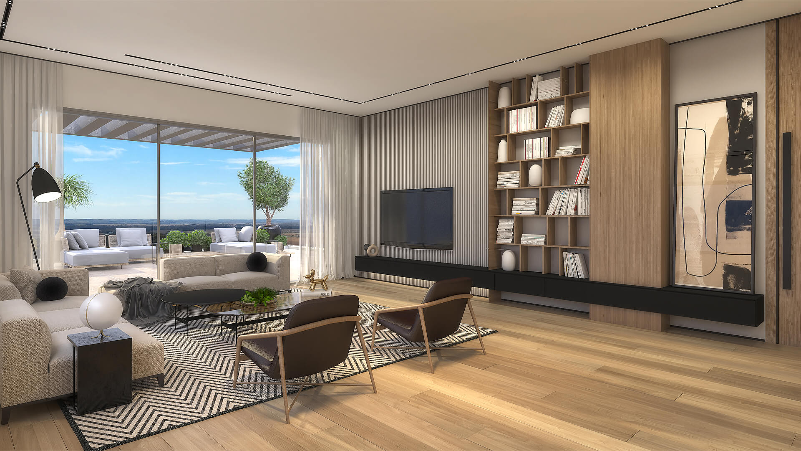
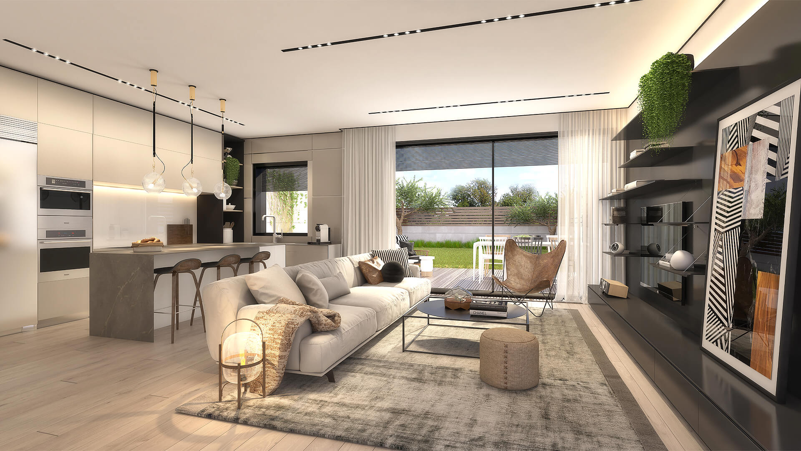
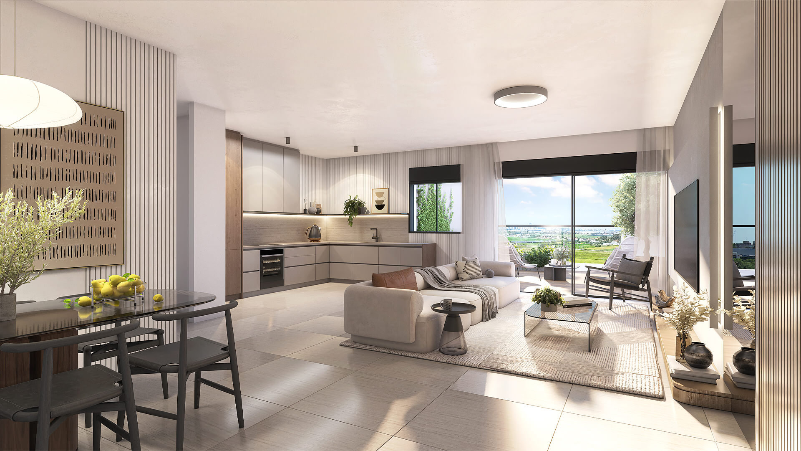
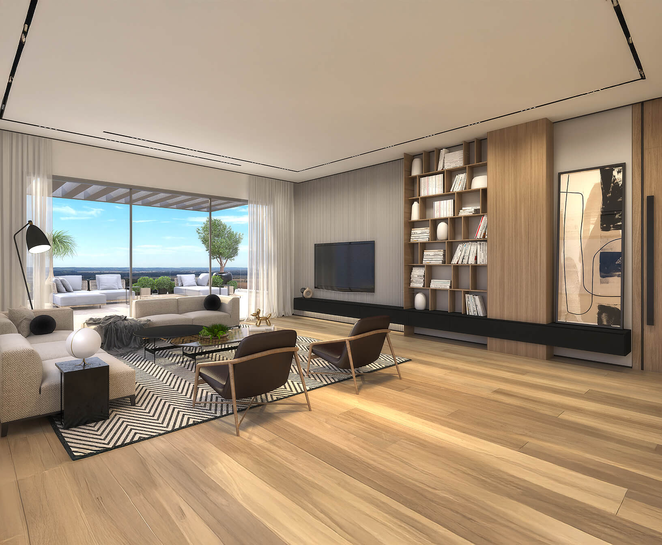
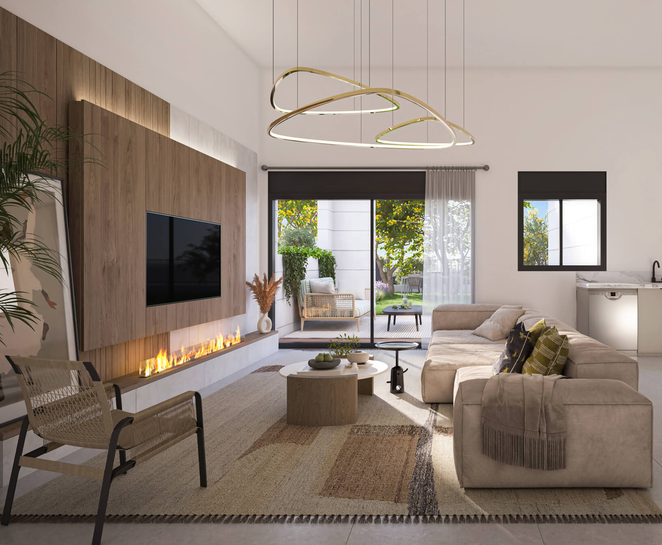
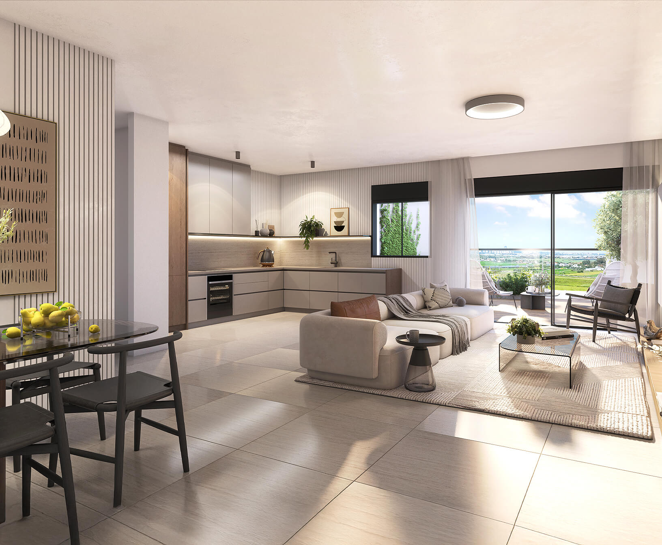
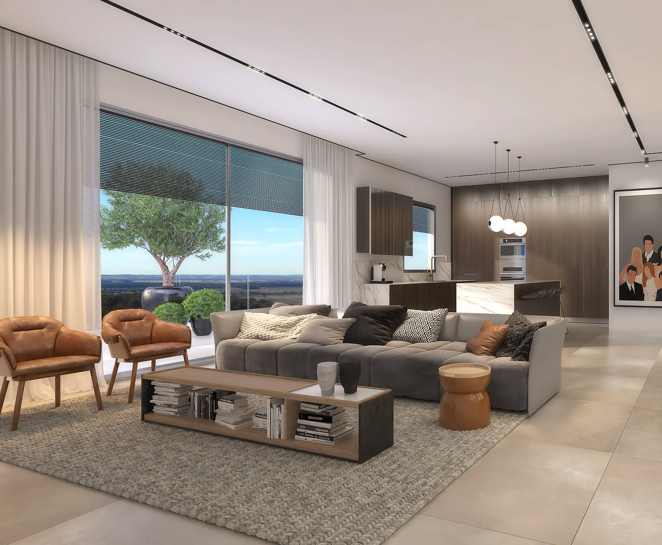
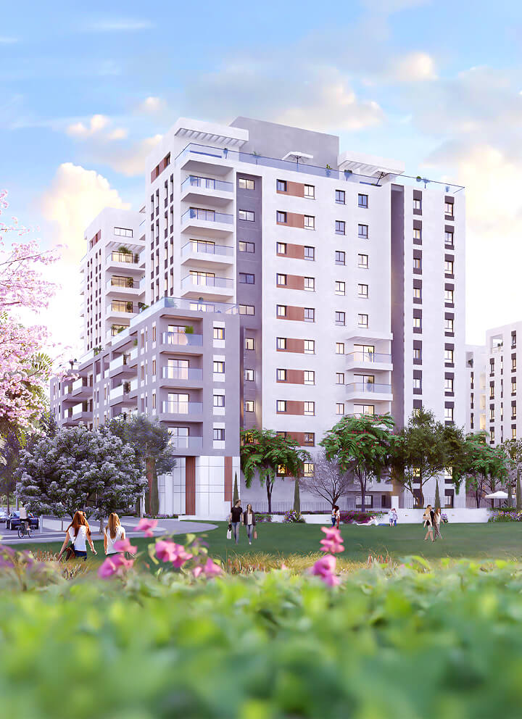
The complex combines modern architecture with vibrant community spaces, creating a quality family living environment with a focus on meticulous design and elegant finishing. The project will include six buildings: two 11-story towers and four 6-story boutique buildings, featuring 198 spacious 3-6-room apartments with innovative urban design for daily quality of life and comfort.
Neve Tzvi
Choosing Quality of Life
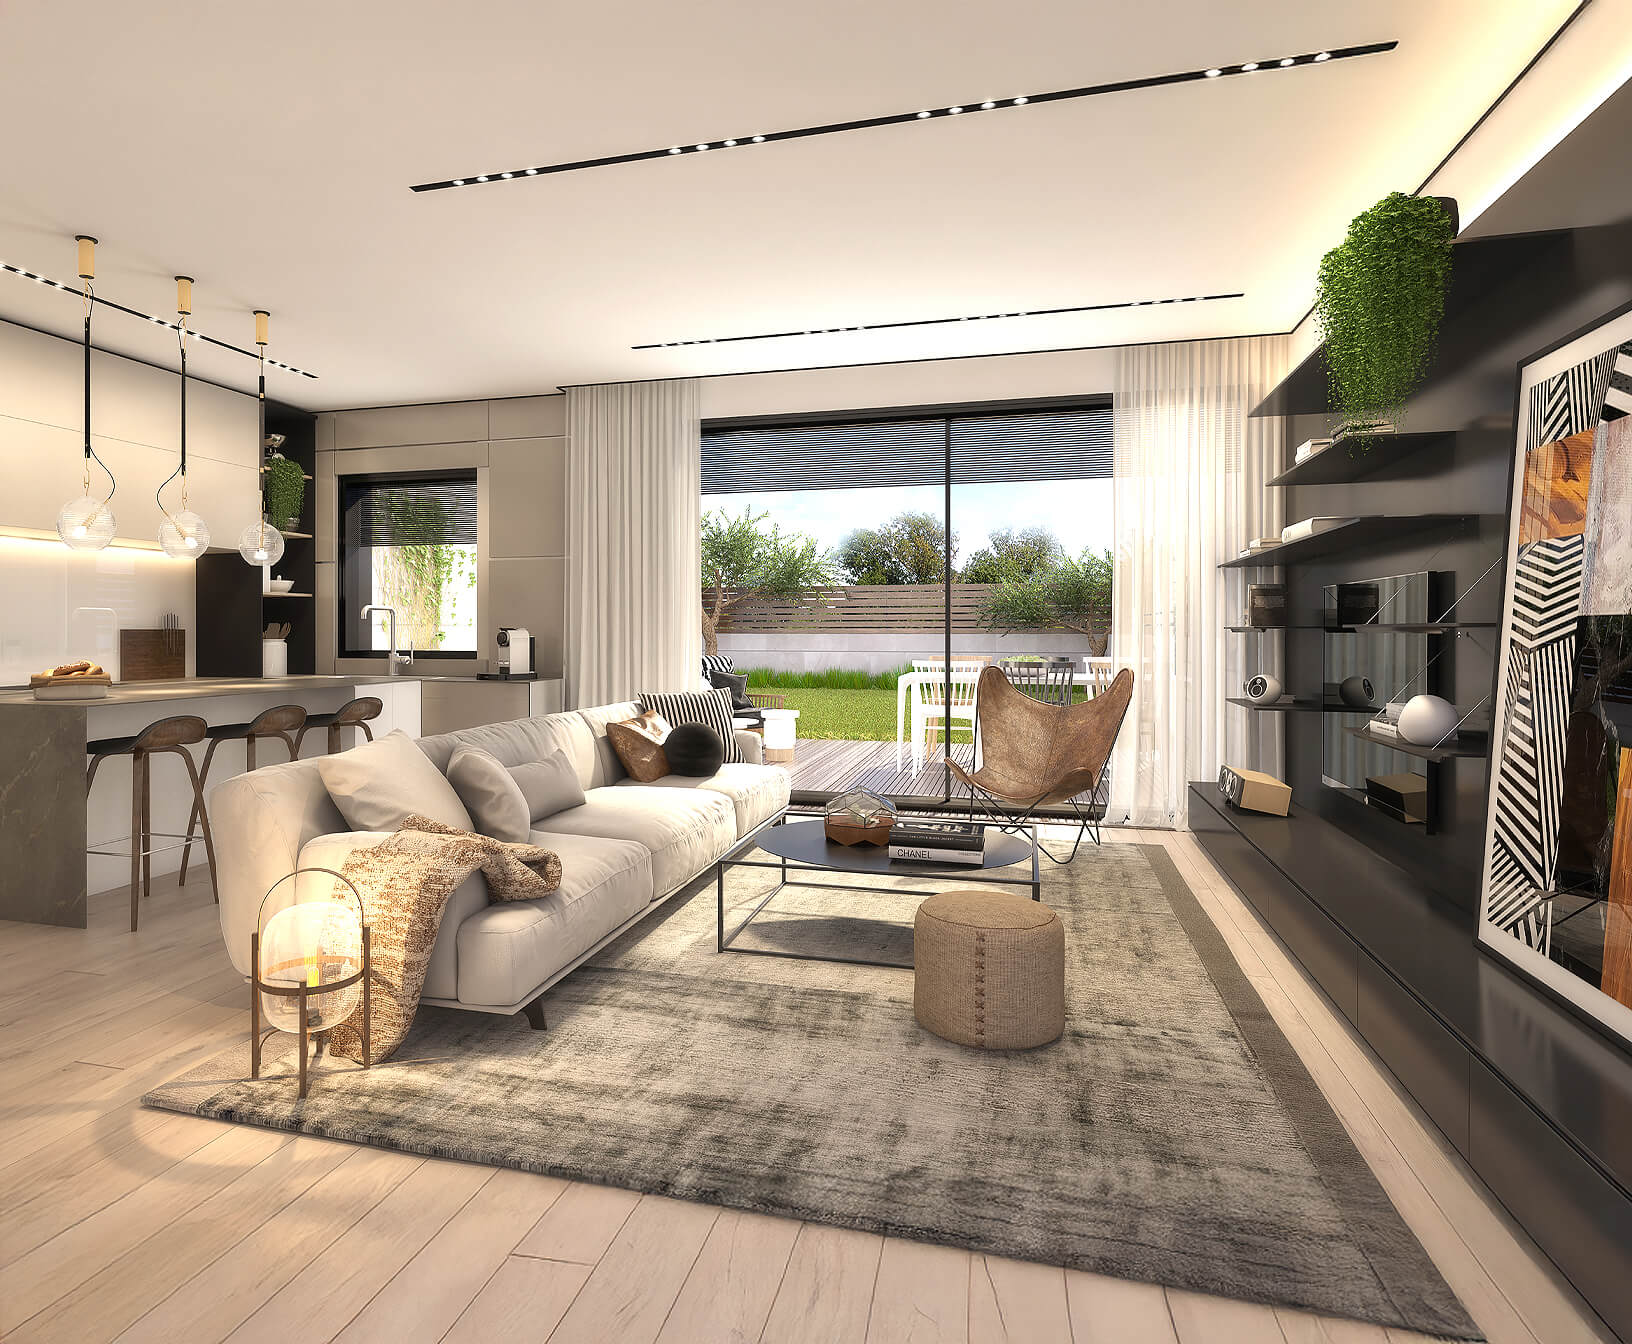
Comfy Contemporary Living
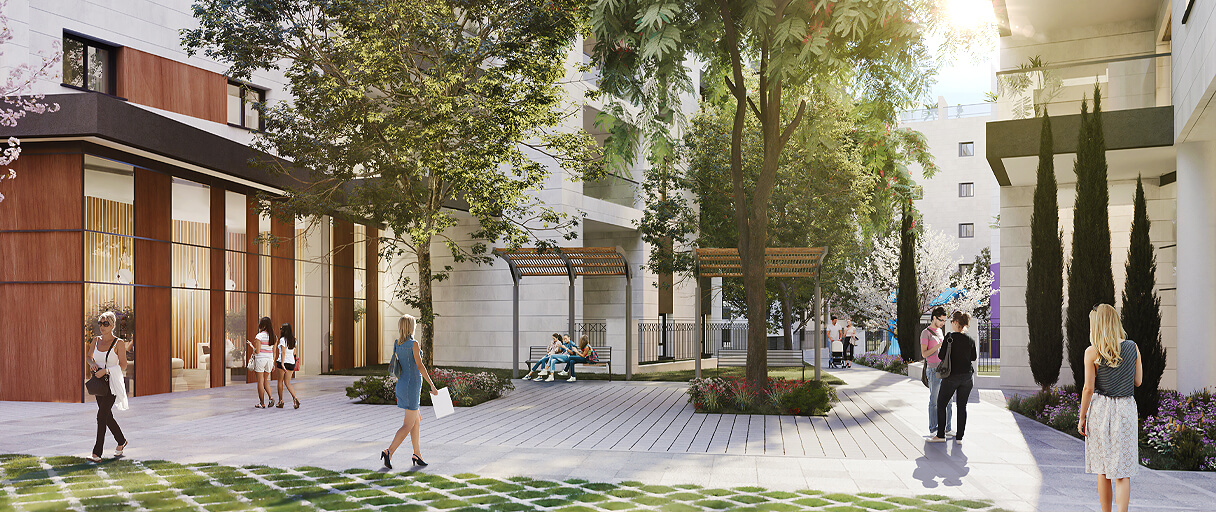
Live Green, Feel at Home
Neve Tzvi
Neve Tzvi
Neve Tzvi

Your Quality of Life at the Center

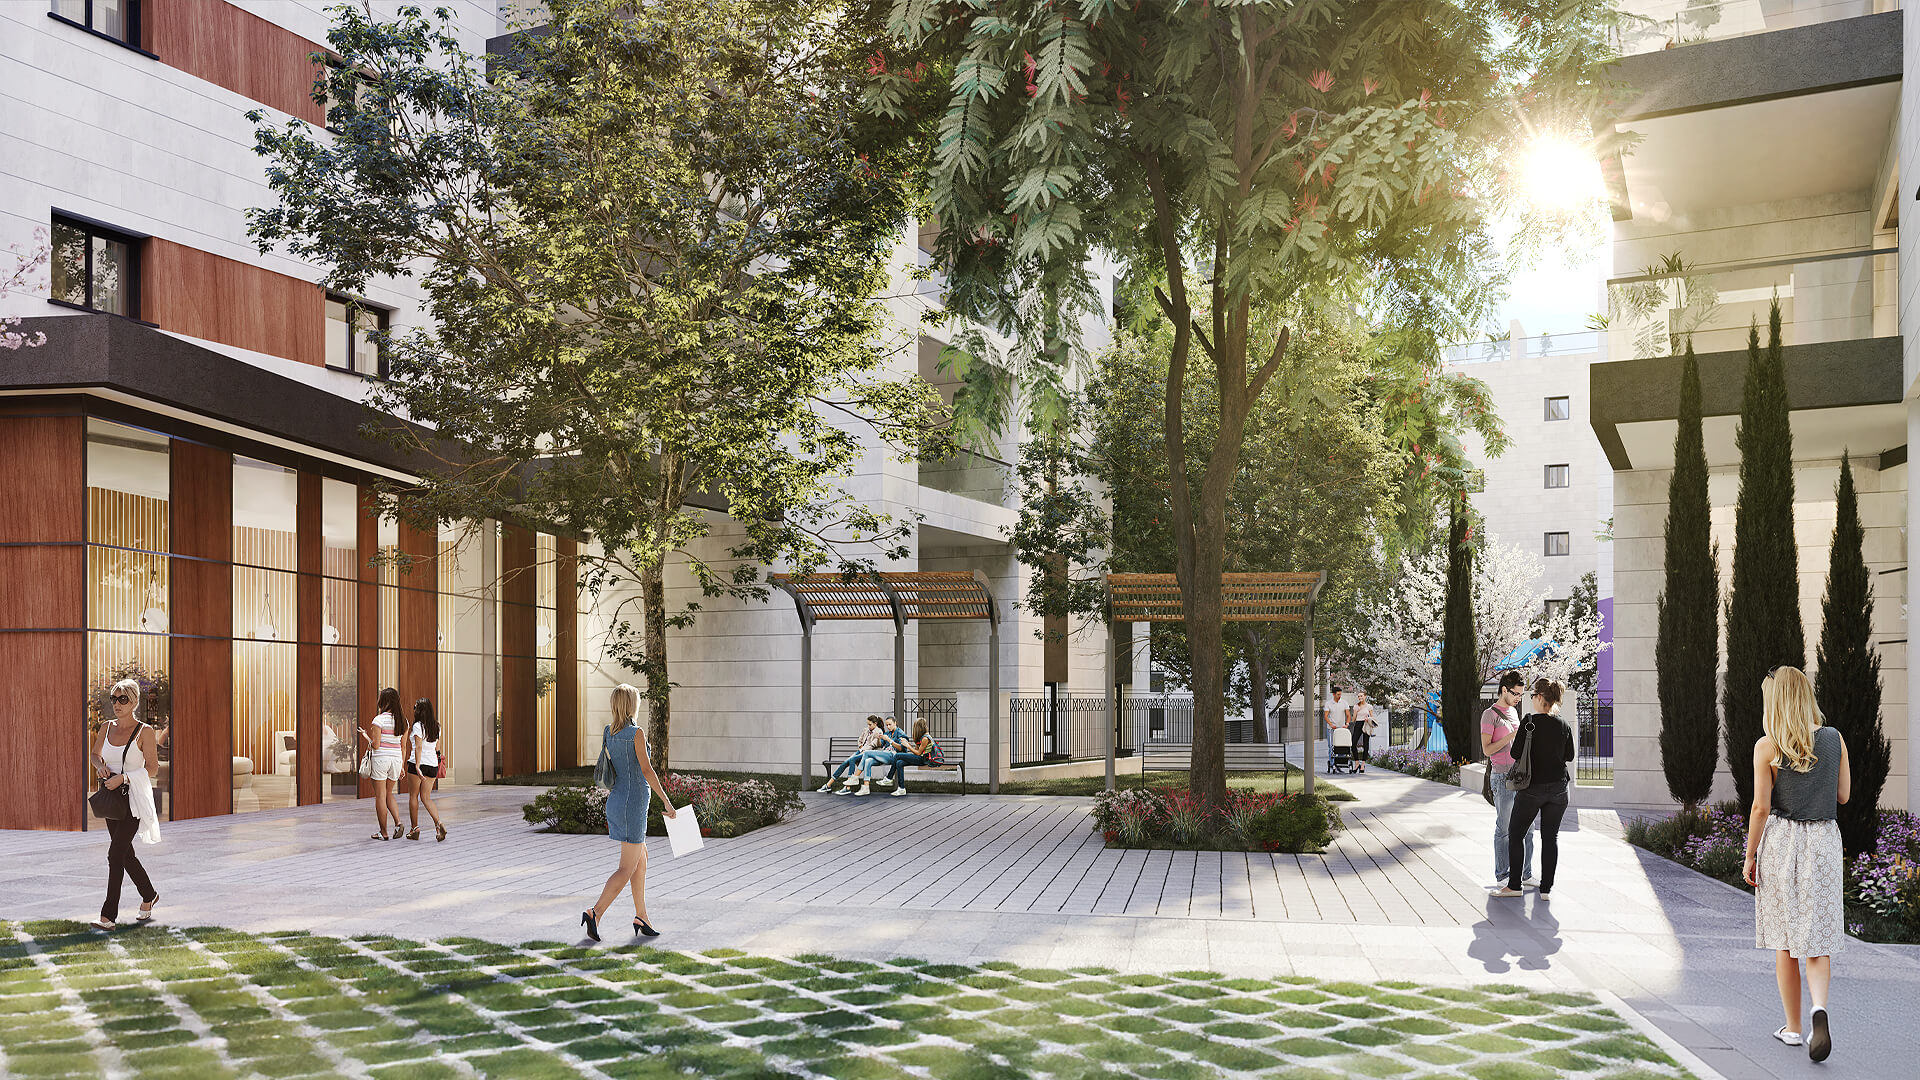
The living environment at Reisdor Neve Tzvi offers a unique combination of urban nature and careful environmental design – with landscaped gardens, foot and bicycle paths, sitting corners, and open green spaces next to the nearby large park and natural stream.

Neve Tzvi
Neve Tzvi
Neve Tzvi

Your Lifestyle at the Center

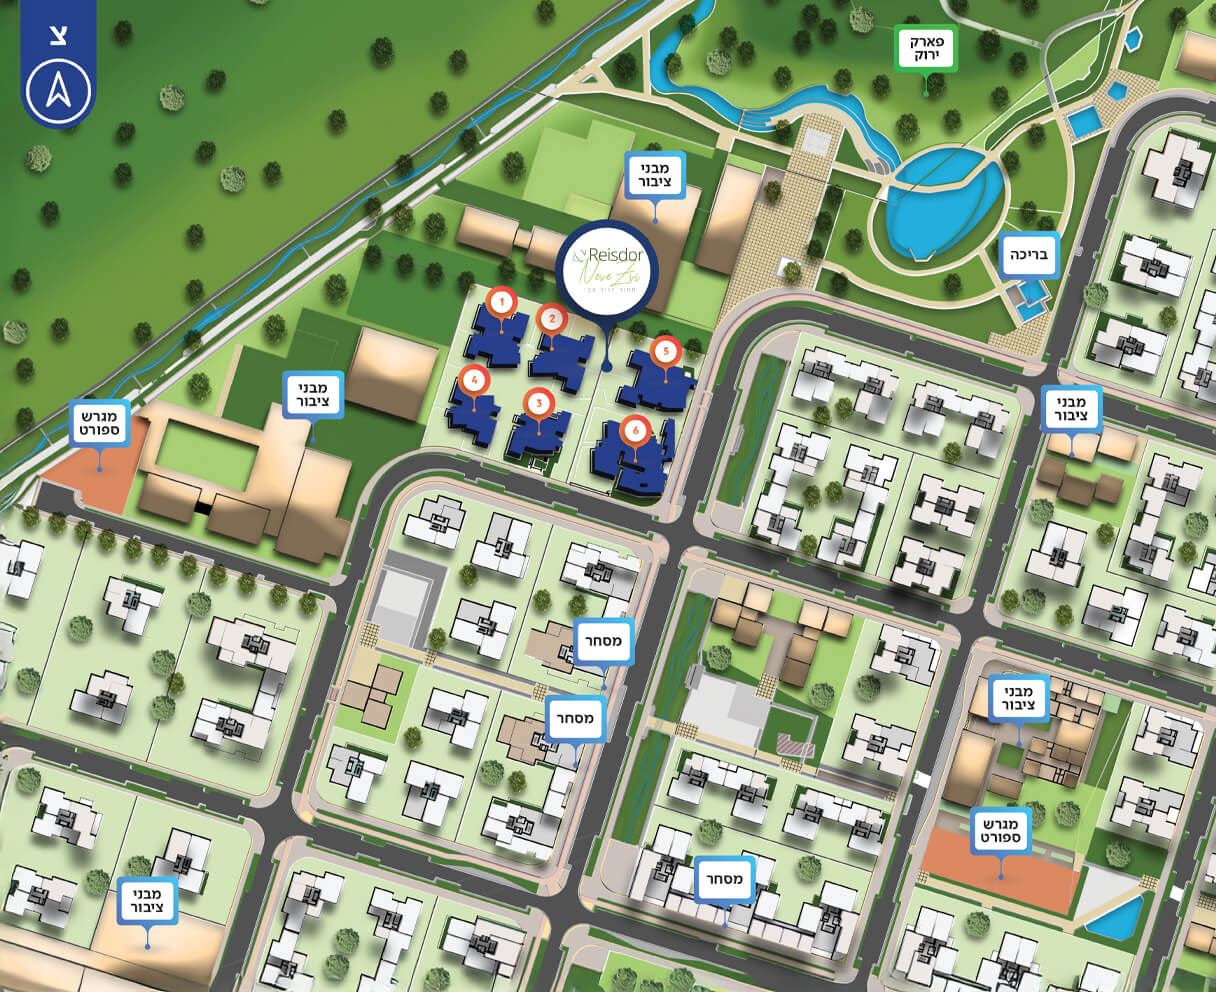
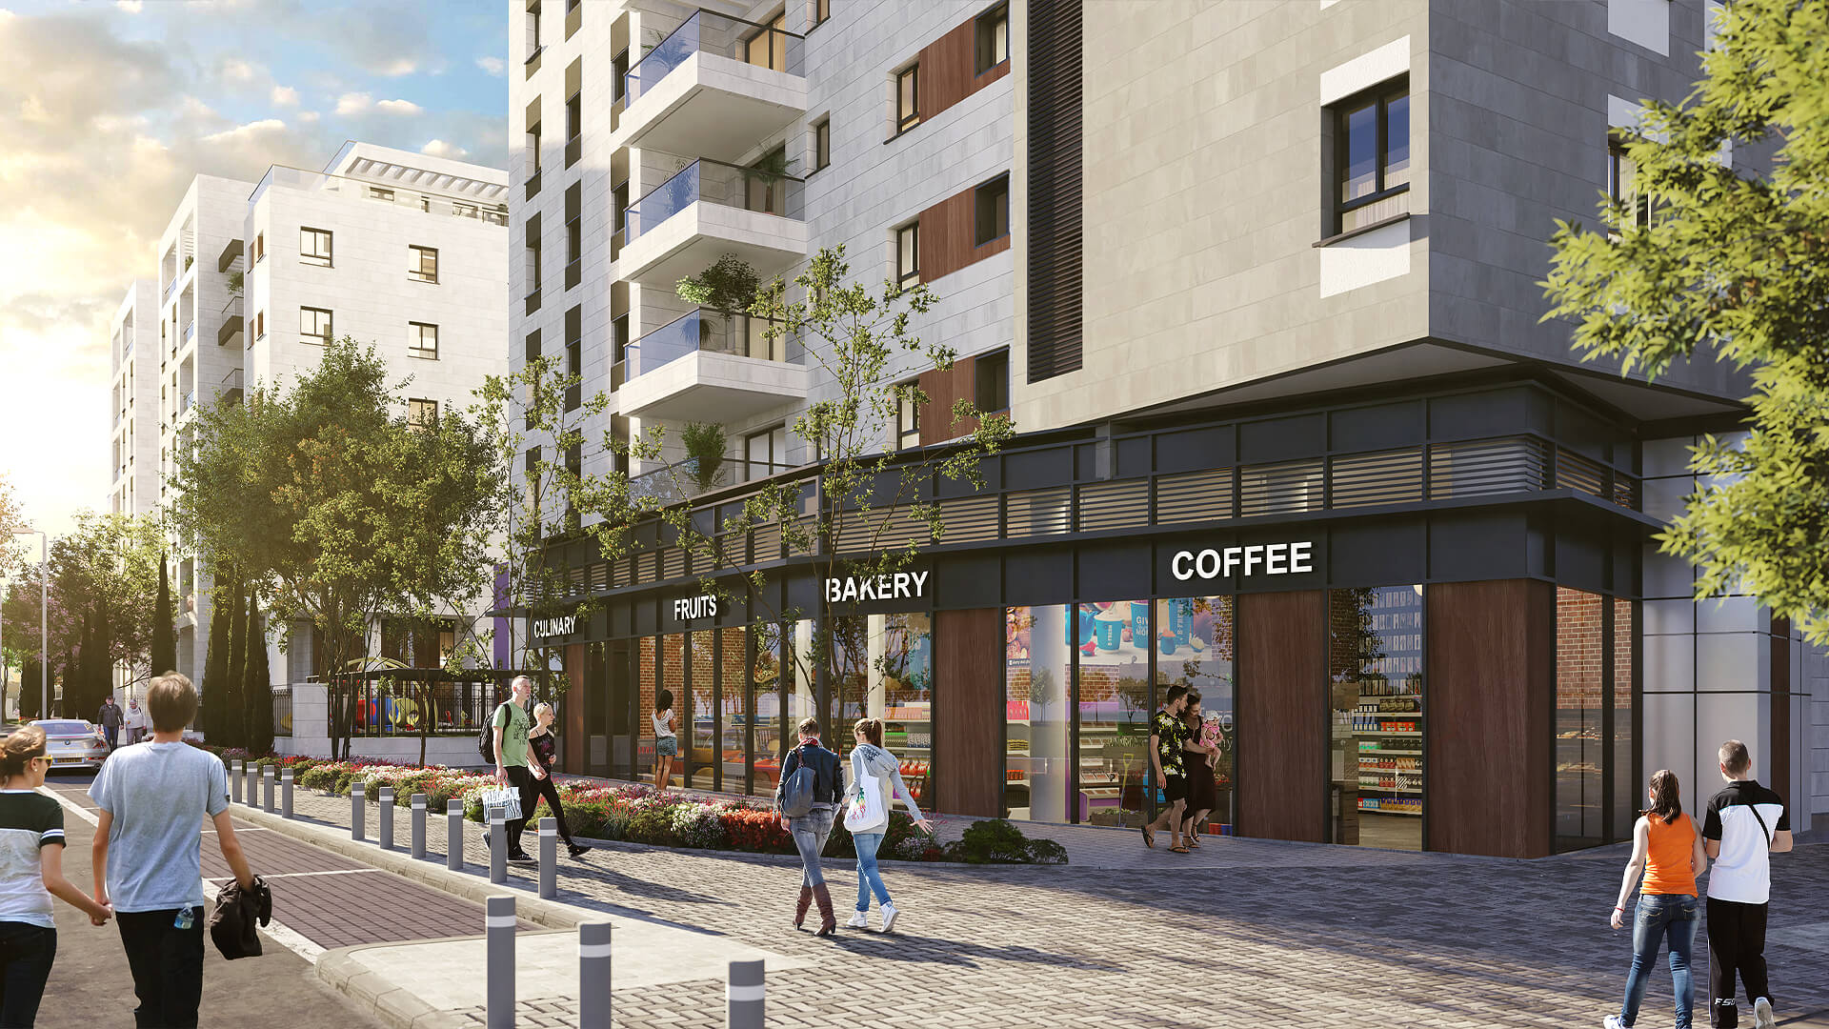
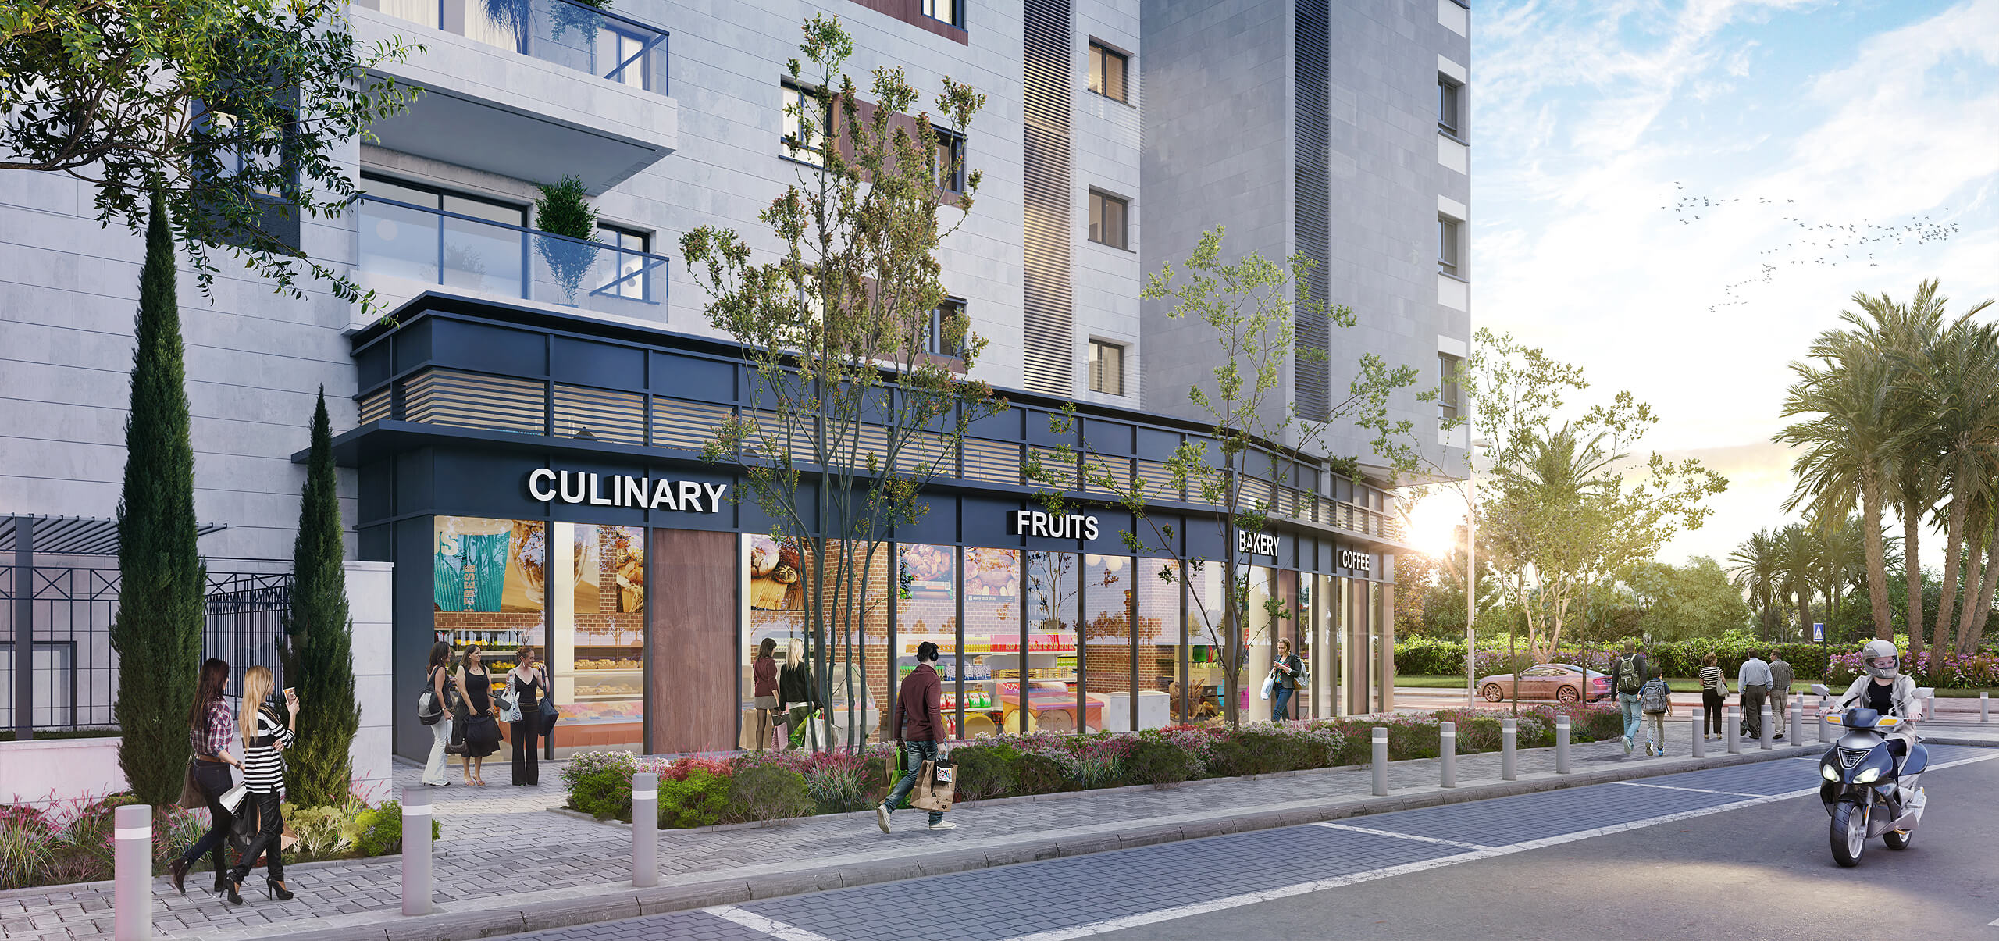
The project is designed as a young, warm community that gives a sense of belonging and quality of life, with nearby schools, community centers, and retail, sports, and leisure spaces – everything a family needs within walking distance. This new residential complex redefines quality of life and modern living.

Neve Tzvi

Your Living Environment at the Center

Reisdor Neve Tzvi is centrally located a short drive from Tel Aviv, on the main road into the neighborhood and next to a train station that’s located within walking distance – thus providing residents with superb accessibility and a true quality-of-life boost.

Neve Tzvi enjoys advanced transportation access, thanks to the expansion of the neighborhood’s train station, which will allow to reach Tel Aviv in 15 minutes; and to major nearby traffic routes including Highways 431, 6, 1, and 40, as well as the new Highway 200 which will directly link to the main routes.

If you’re looking to live close to the center, connected to everything – Reisdor Neve Tzvi is your answer.

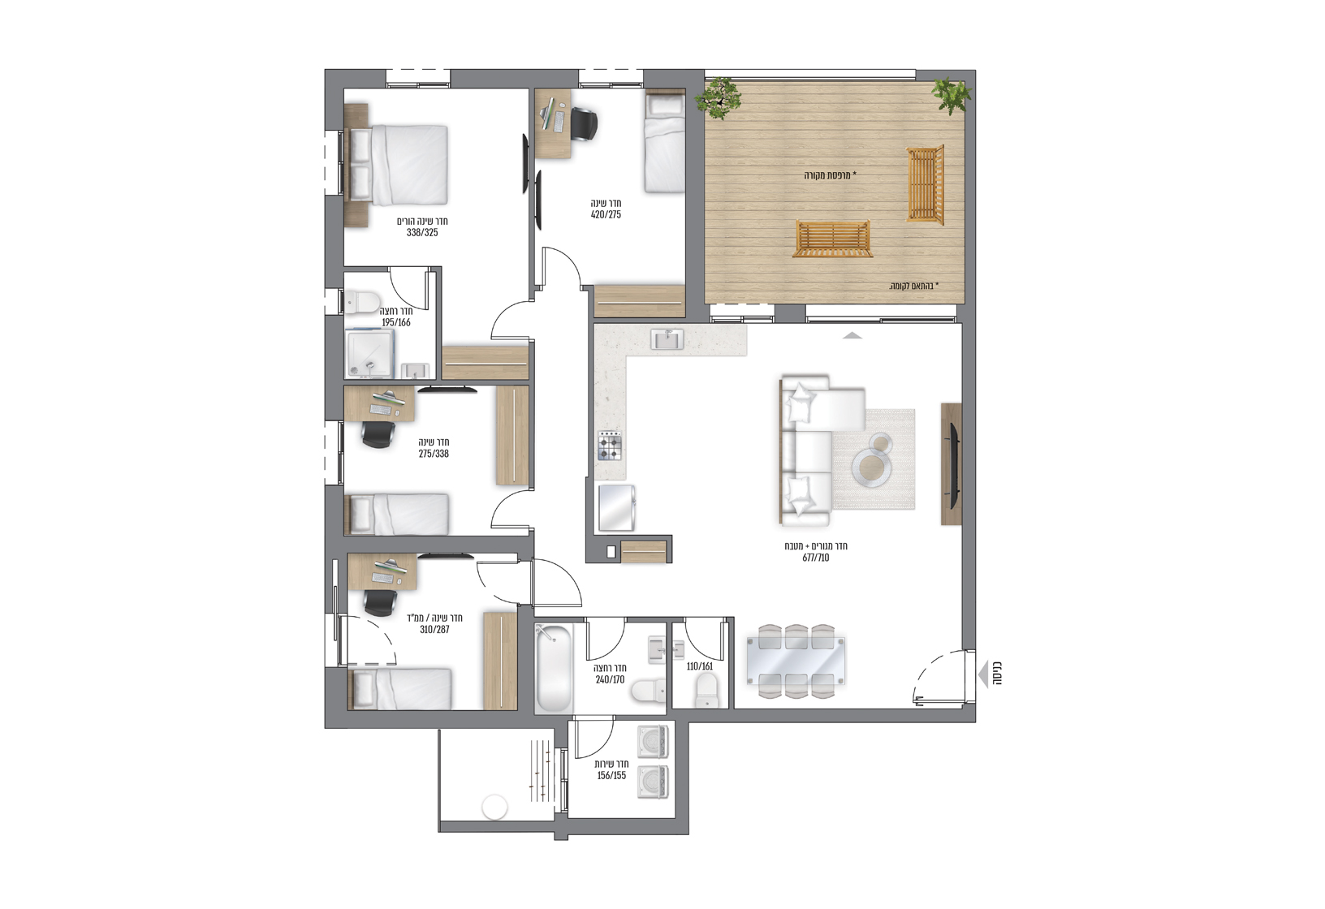
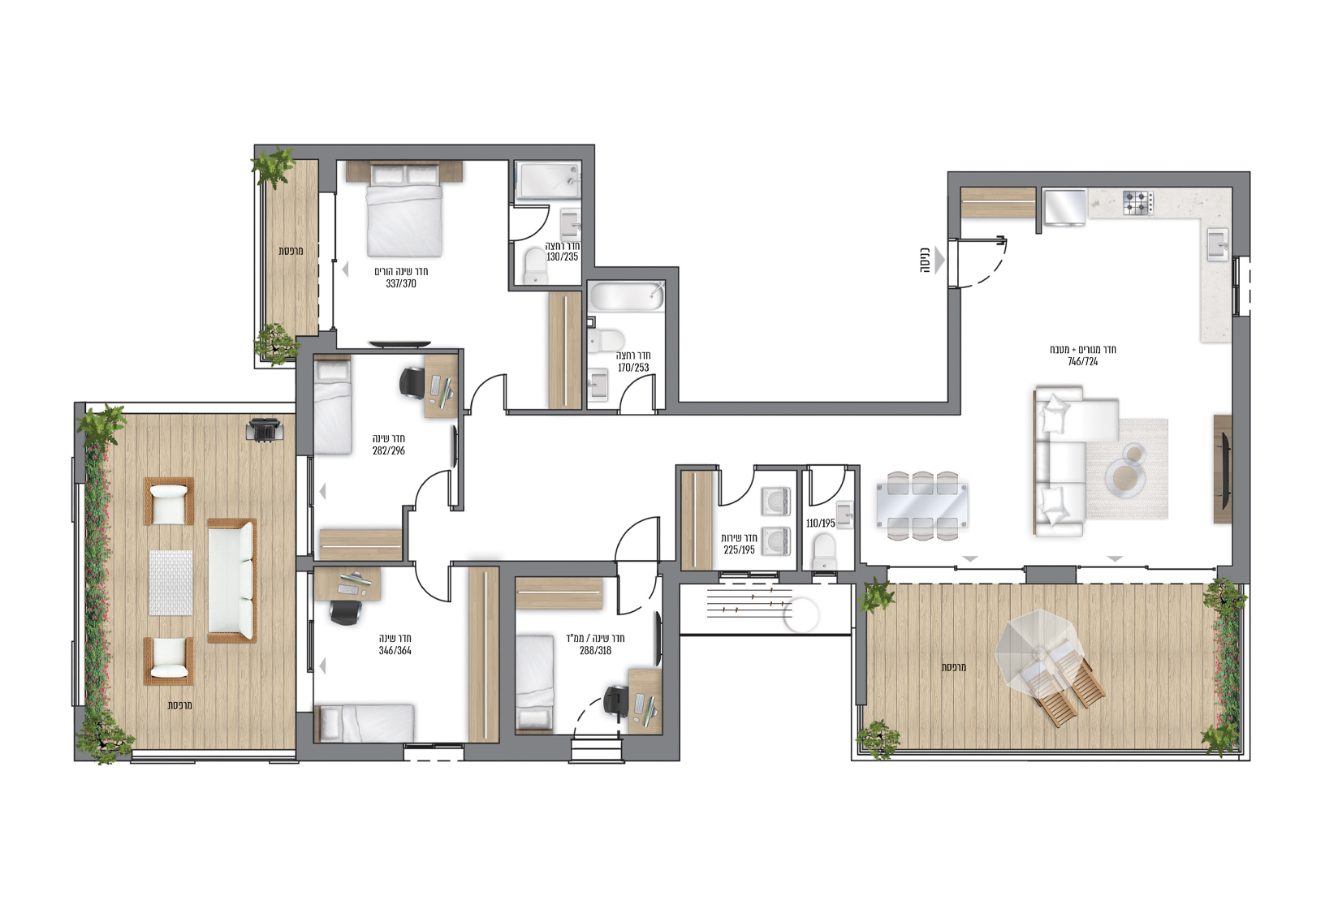
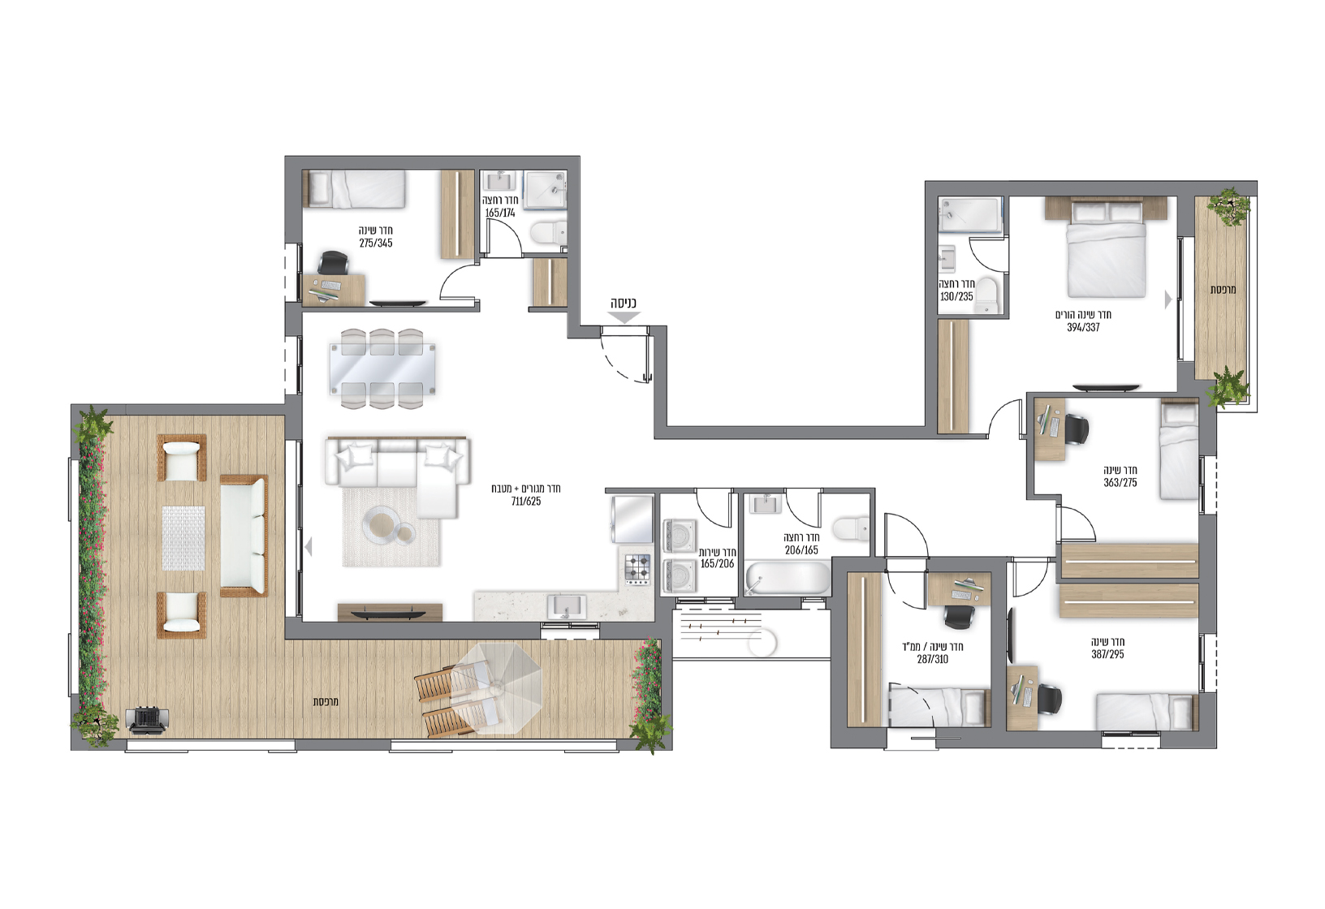
Sample Floor Plans

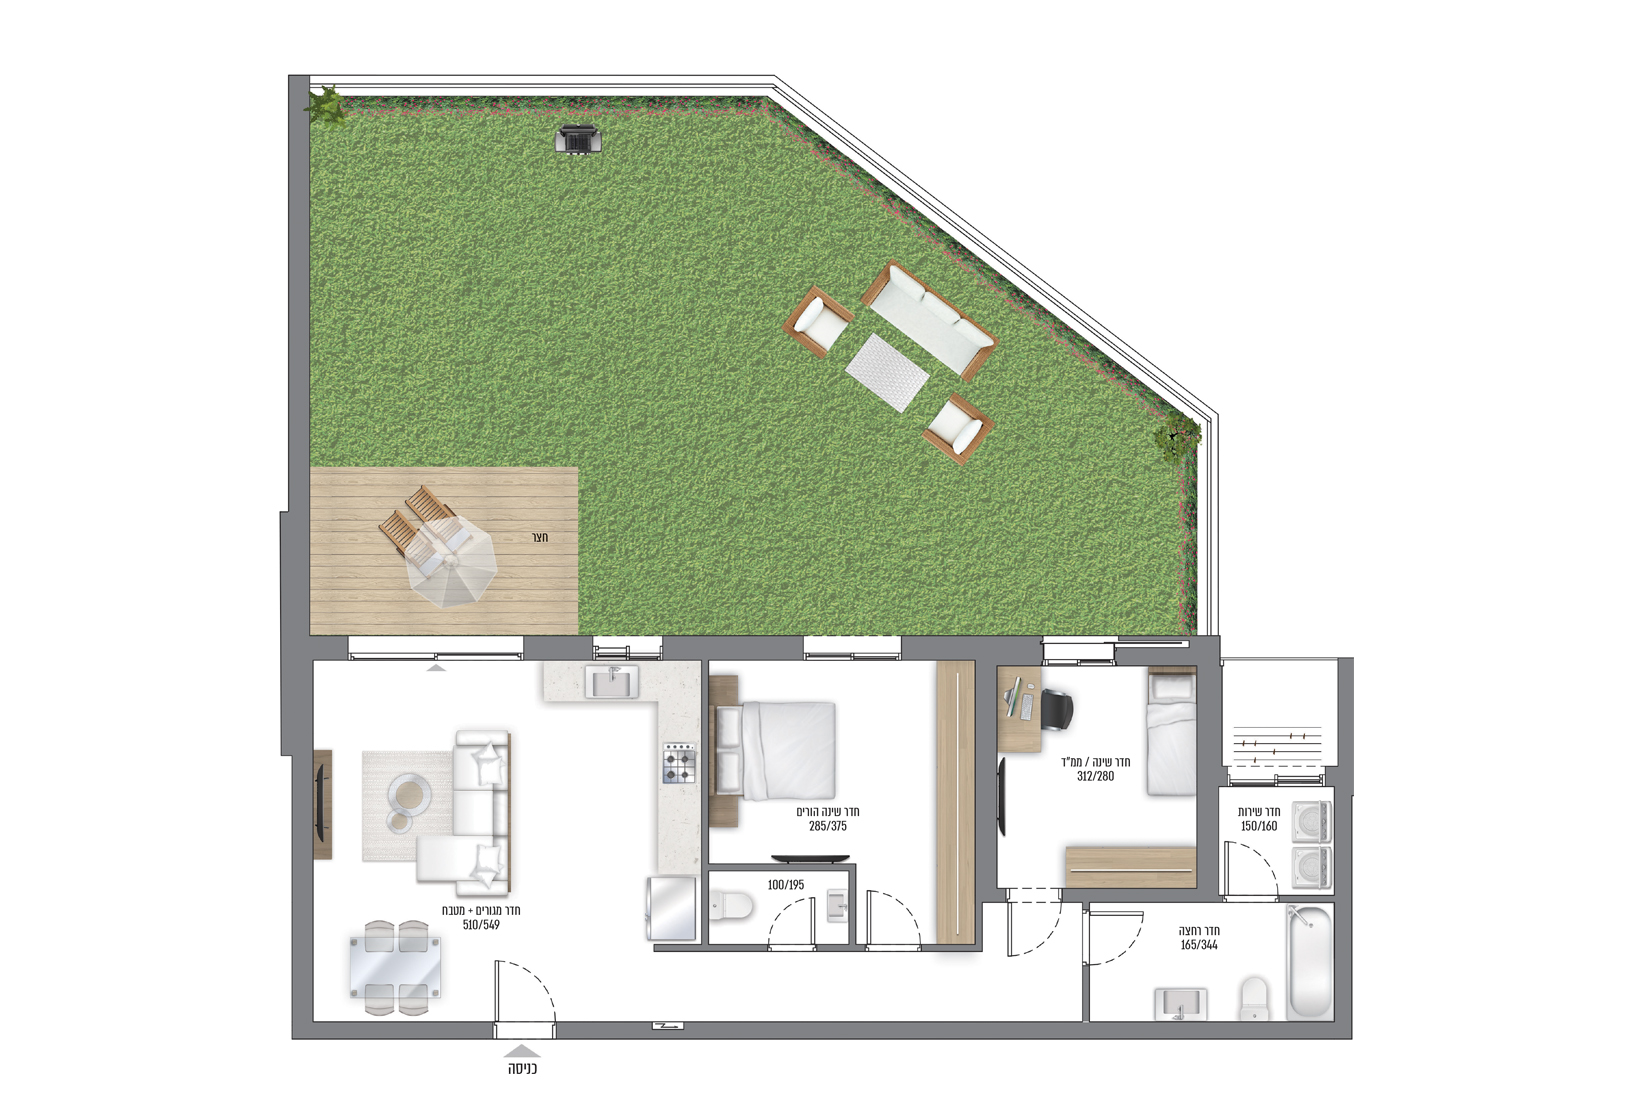
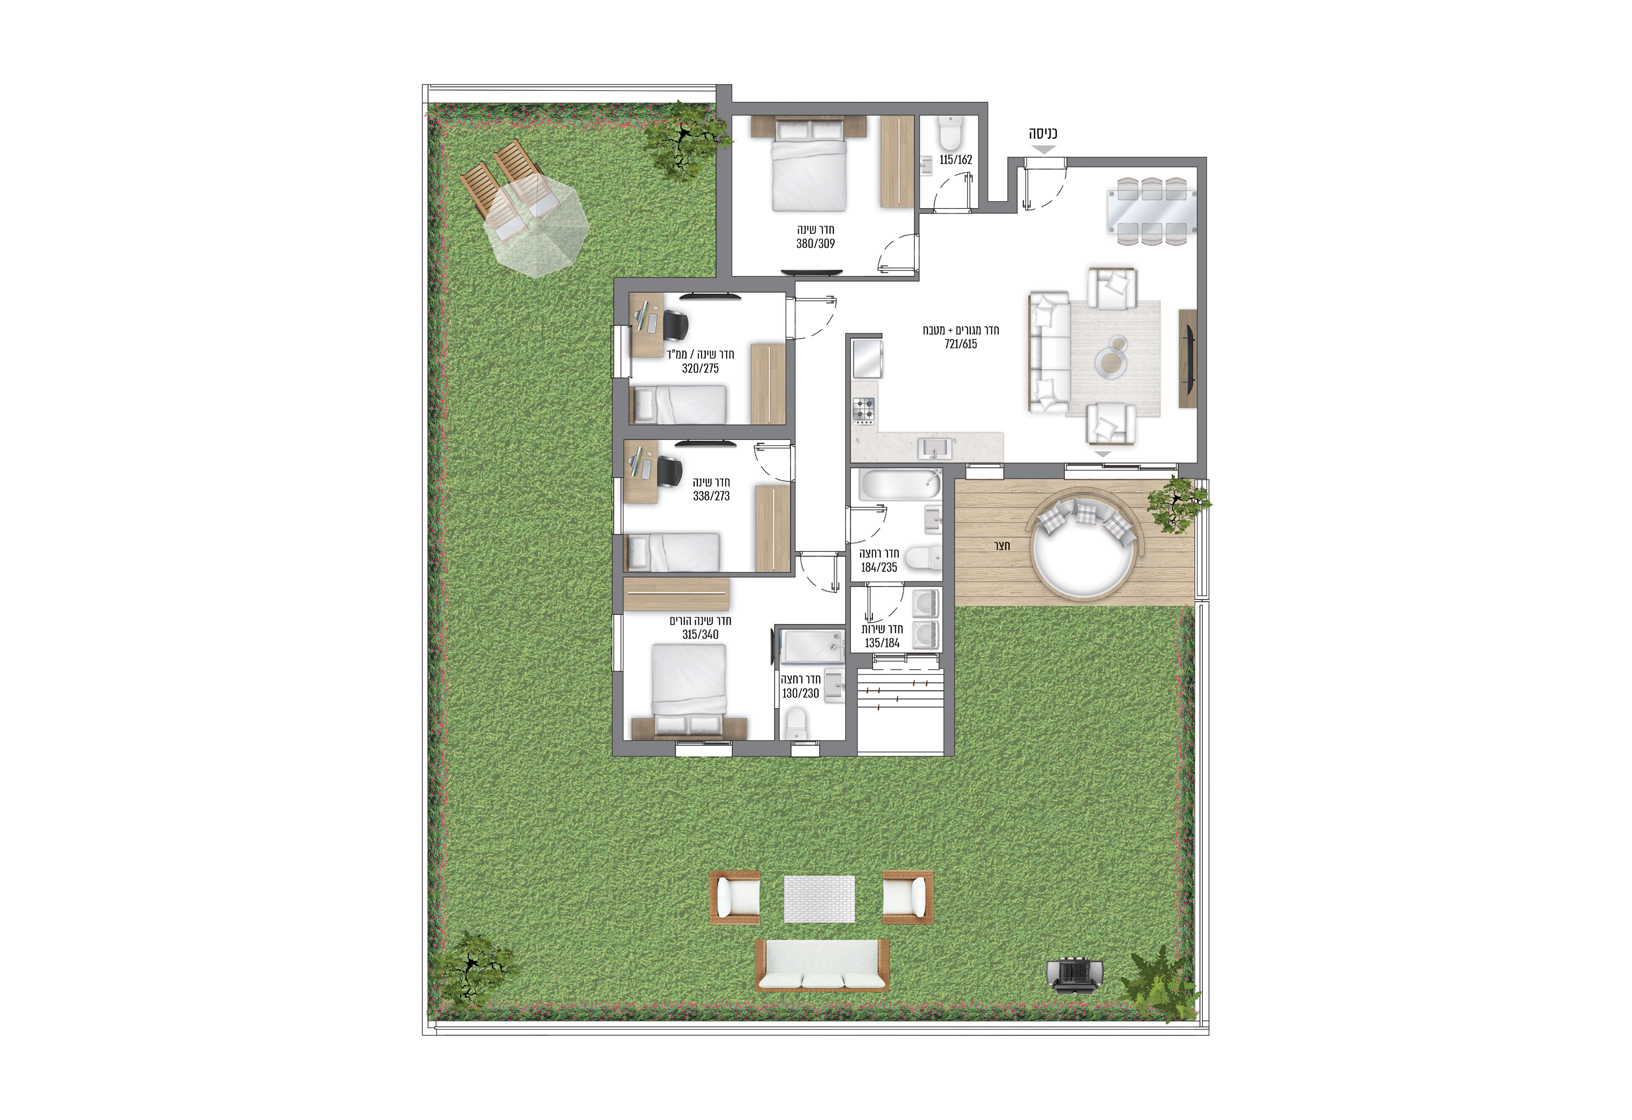

The project offers a broad mix of 3 to 5-room apartments, spacious garden apartments, duplexes, and luxury penthouses.

3-room apartment – garden apartment
5-room apartment – garden apartment
5-room apartment
5-room apartment – penthouse
6-room apartment – penthouse
3-room apartment – garden apartment
5-room apartment – garden apartment
5-room apartment
5-room apartment – penthouse
6-room apartment – penthouse

Main Technical Specs

Doors and Windows
  • Wooden hinged door in safe room.
  • Interior doors: Pandoor Unique Exclusive model or equivalent (incl. white color).
  • Front door – Rav Bariach or equivalent.
  • Window screens in bedrooms (excl. safe room).
  • Modern, high-quality aluminum windows with insulated/triplex glass.
  • Motorized roller shutters in living room and bedrooms (excl. safe room).
Tiling and Cladding
  • 80×80 granite porcelain tiles – choice of 24 colors.
  • Laminate parquet in master bedroom
  • Parquet-like tiling on balconies.
  • Wide selection of tiles and cladding for bathrooms, incl. rectangular tiles.
Bathrooms
  • Floating toilets with concealed flush tank throughout apartment.
  • Acrylic bathtub.
  • Designer bathroom cabinet including mirror and sink in general bathroom and master bathroom.
  • Luxury designer faucets from three collections.
Electricity and Gas
  • 2 shabbat timers: one for AC, one for lighting.
  • Grade-A electrical equipment – Gewiss or equivalent.
  • Hookup for gas water heater.
  • Water + gas hookup in garden – in garden apartments.
  • TV and phone outlets in every room.
  • CCTV intercom in living room.
  • Two-way light switch in master bedroom.
Kitchen

  • Quality kitchen from leading brands, including top and bottom cabinets.
  • Built-in appliance unit (where possible)
  • Dishwasher hookup.
  • Luxury flush-mount double kitchen sink (acrylic/stainless steel) including pull-out faucet.
  • Three-phase socket for cooktop.
  • Quality opening hinges and soft-close drawers.
  • Length of kitchen cabinets:
    • 4-room apartment: 8m.
    • 5-room apartment: 10m.
  • Wide assortment of designer handles.
  • Caesarstone countertop – choice of 6 colors.
Special Additions in Penthouse and Duplex Apartments
  • Increased power hookup – 3×40 amp.
  • 12m long kitchen cabinets.
  • Glass cladding in the kitchen.
  • 80×80 / 100×100 tiling – homeowner’s choice.
  • Power hookup for garbage disposal.
  • Handwashing sink and cold-water faucet on apartment balcony.
  • Refrigerator water hookup in kitchen.

The key technical specifications are provided for illustrative purposes only. The company shall be bound solely by the official sales specifications signed by both parties. E.&O.E.

Doors and Windows
  • Wooden hinged door in safe room.
  • Interior doors: Pandoor Unique Exclusive model or equivalent (incl. white color).
  • Front door – Rav Bariach or equivalent.
  • Window screens in bedrooms (excl. safe room).
  • Modern, high-quality aluminum windows with insulated/triplex glass.
  • Motorized roller shutters in living room and bedrooms (excl. safe room).
Tiling and Cladding
  • 80×80 granite porcelain tiles – choice of 24 colors.
  • Laminate parquet in master bedroom
  • Parquet-like tiling on balconies.
  • Wide selection of tiles and cladding for bathrooms, incl. rectangular tiles.
Bathrooms
  • Floating toilets with concealed flush tank throughout apartment.
  • Acrylic bathtub.
  • Designer bathroom cabinet including mirror and sink in general bathroom and master bathroom.
  • Luxury designer faucets from three collections.
Electricity and Gas
  • 2 shabbat timers: one for AC, one for lighting.
  • Grade-A electrical equipment – Gewiss or equivalent.
  • Hookup for gas water heater.
  • Water + gas hookup in garden – in garden apartments.
  • TV and phone outlets in every room.
  • CCTV intercom in living room.
  • Two-way light switch in master bedroom.
Kitchen
  • Quality kitchen from leading brands, including top and bottom cabinets.
  • Built-in appliance unit (where possible)
  • Dishwasher hookup.
  • Luxury flush-mount double kitchen sink (acrylic/stainless steel) including pull-out faucet.
  • Three-phase socket for cooktop.
  • Quality opening hinges and soft-close drawers.
  • Length of kitchen cabinets:
    • 4-room apartment: 8m.
    • 5-room apartment: 10m.
  • Wide assortment of designer handles.
  • Caesarstone countertop – choice of 6 colors.
Special Additions in Penthouse and Duplex Apartments
  • Increased power hookup – 3×40 amp.
  • 12m long kitchen cabinets.
  • Glass cladding in the kitchen.
  • 80×80 / 100×100 tiling – homeowner’s choice.
  • Power hookup for garbage disposal.
  • Handwashing sink and cold-water faucet on apartment balcony.
  • Refrigerator water hookup in kitchen.

The Area

Neve Tzvi, located near Ben Shemen, Be’er Yaakov, and Nir Tzvi, combines open views of nature with proximity to major cities and advanced infrastructures. Its accessible location in the center next to major highways provides easy access to Tel Aviv, Jerusalem, and more.

  • Easy access to major traffic routes

    Thanks to nearby Highways 4 and 6, residents enjoy short, easy drives to nearby employment centers.

  • Community and educational institutions

    The area includes schools, kindergartens, community centers, public buildings, and innovative sports facilities – all within walking distance of the project.

  • Retail, work, and leisure centers nearby

    A variety of shopping areas, restaurants, work centers, and services – with leisure options in the near vicinity.

  • Green lungs and a massive waterside park

    The project is surrounded by open spaces, foot and bicycle paths, and stunning natural scenery – combining urban living and nature.

Building a Place to Call Home

Let’s talk, understand, and build – It starts here

Our customer service department is here for you:

All fields marked with an asterisk (*) are required.

    Available Sun-Thu
    9:00-17:00

    Meet the project From the project Sample programs Technical Specification Area map I'm interested in the project!