
Rosh HaAyin - Complex C - Reisdor – Leading, Innovative Real Estate Projects Across Israel
Rosh HaAyin – Complex C

A New Dimension of Quality Living

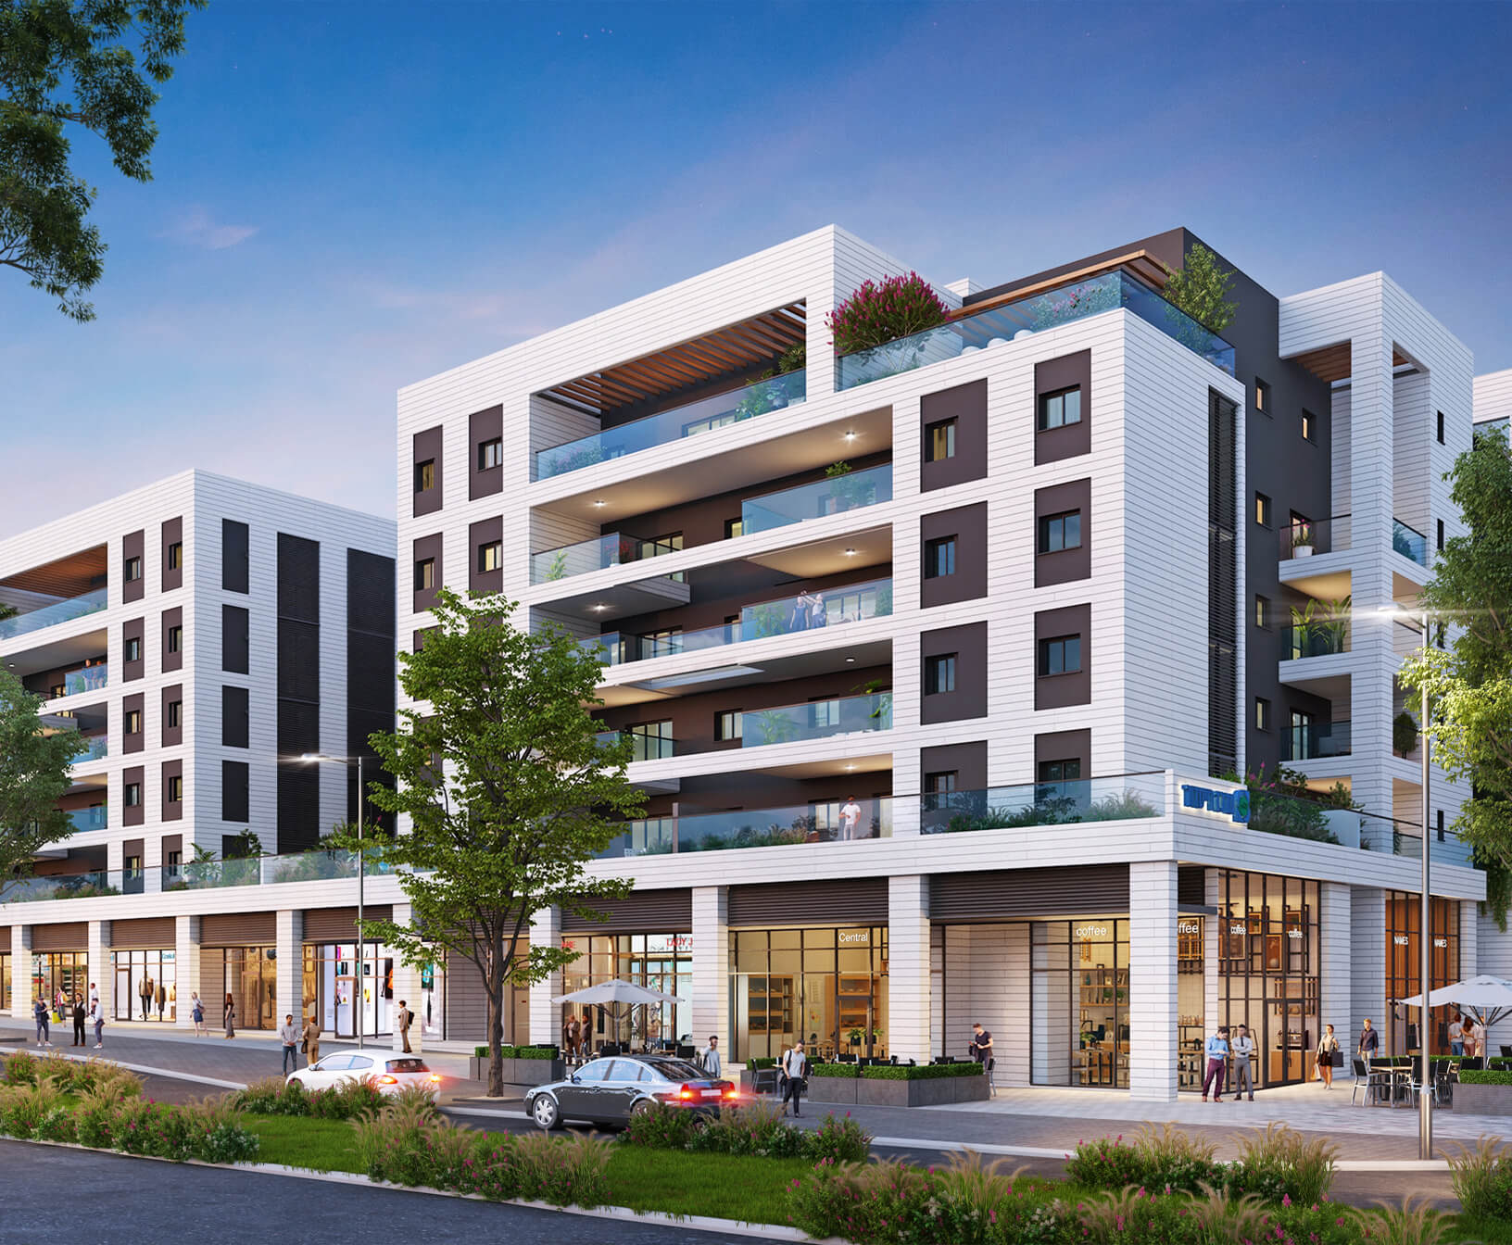
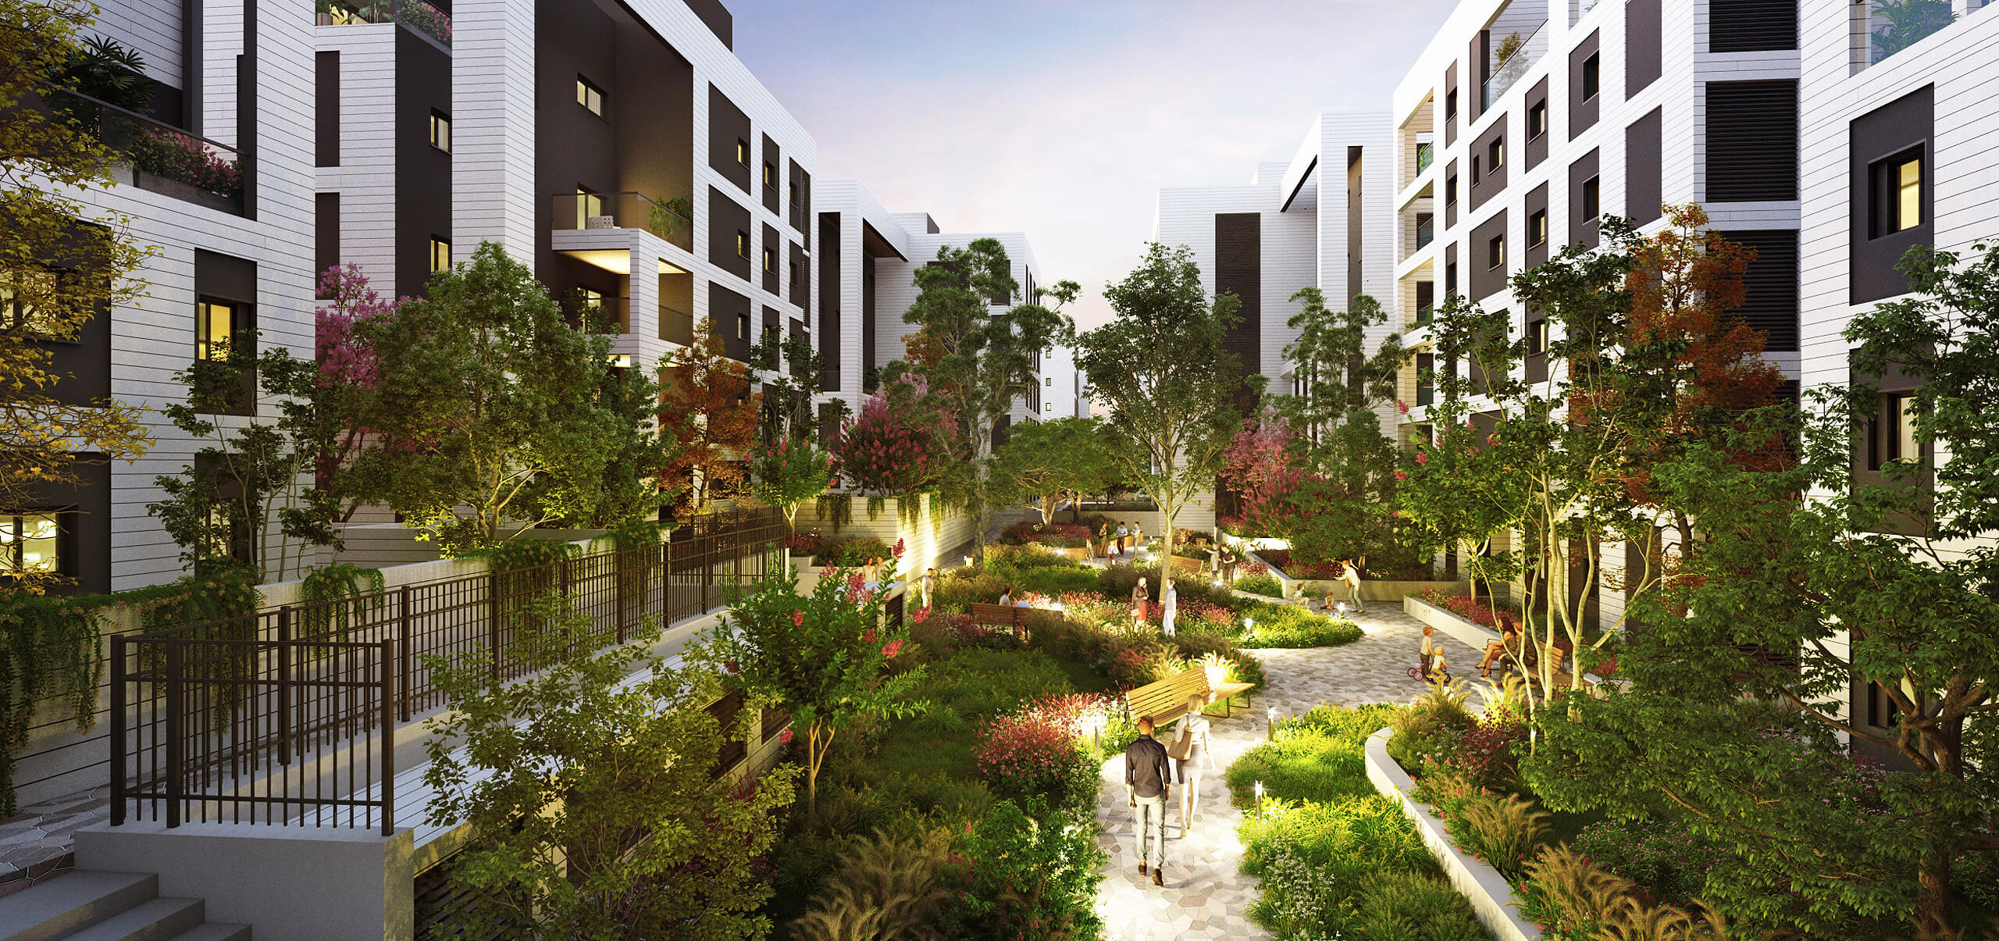
Reisdor introduces a luxury living experience to Rosh HaAyin, combining modern architecture, an open view, and rich community life – in a perfect location that combines idyllic quiet with proximity to Gush Dan.

Your Home in a New Dimension

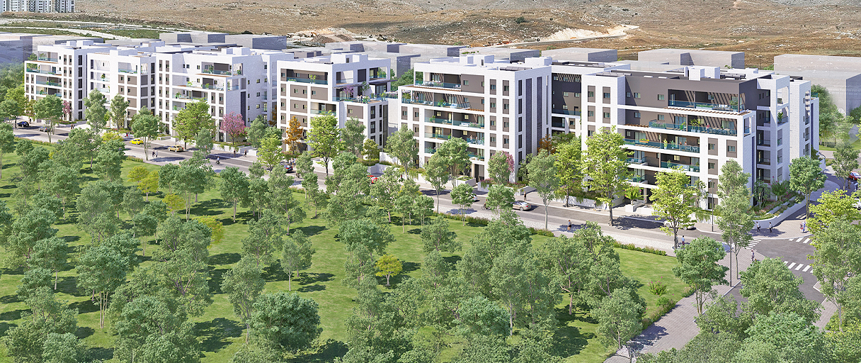

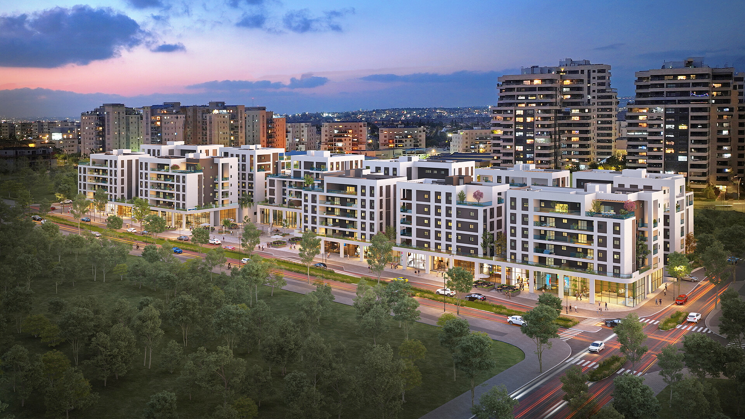
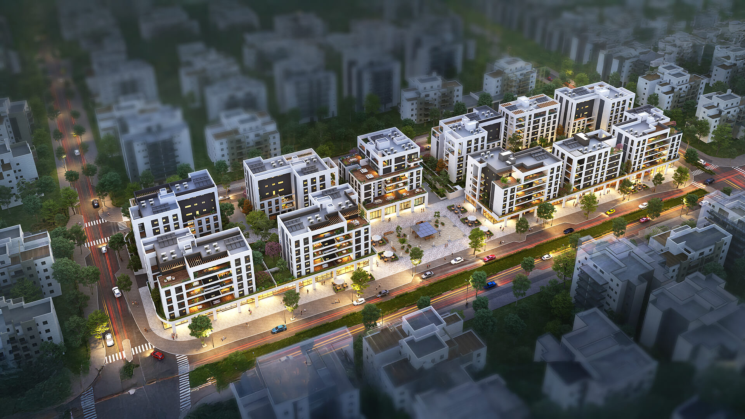
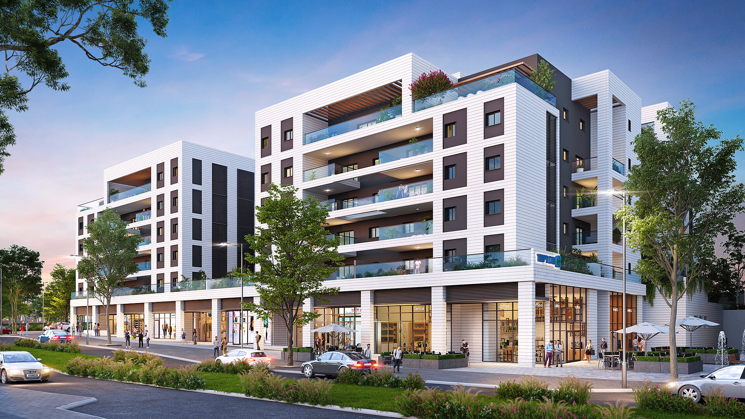
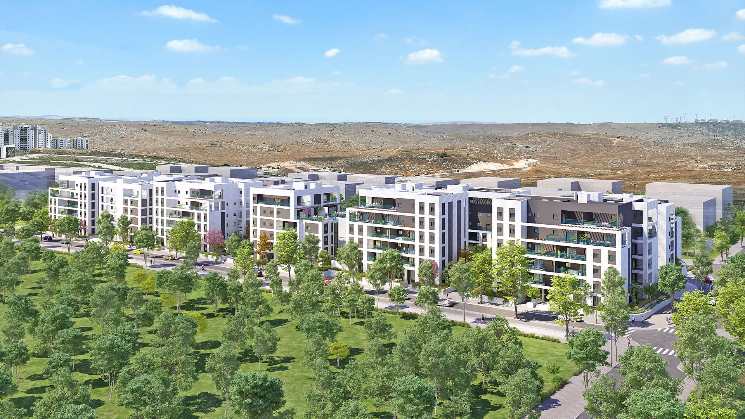

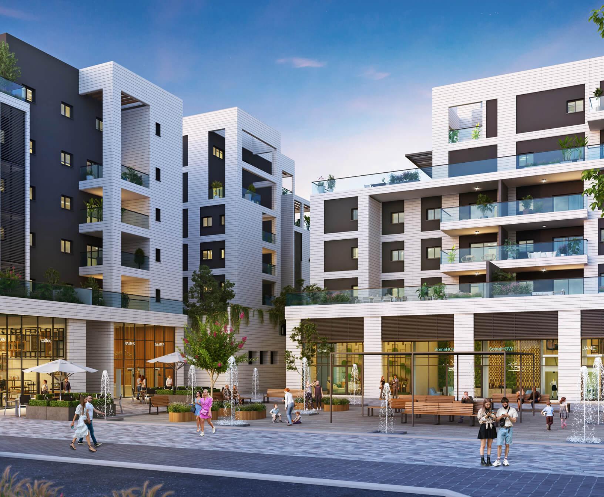
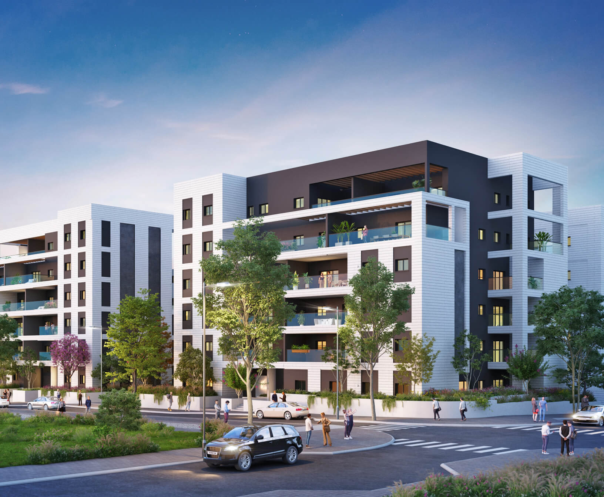
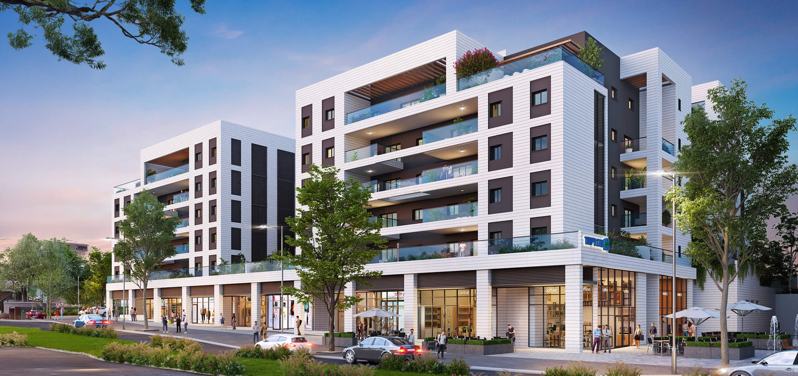
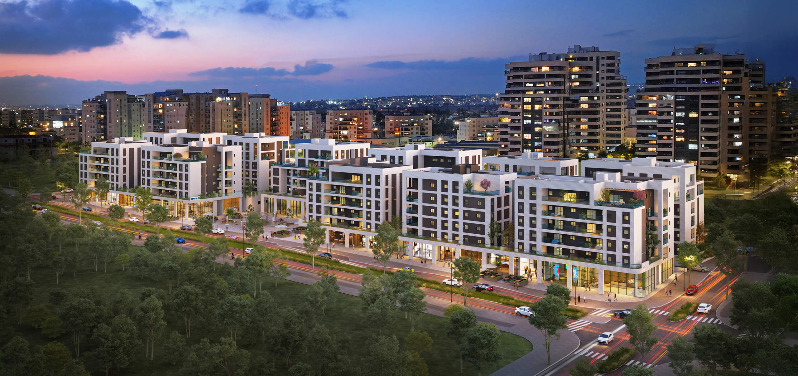
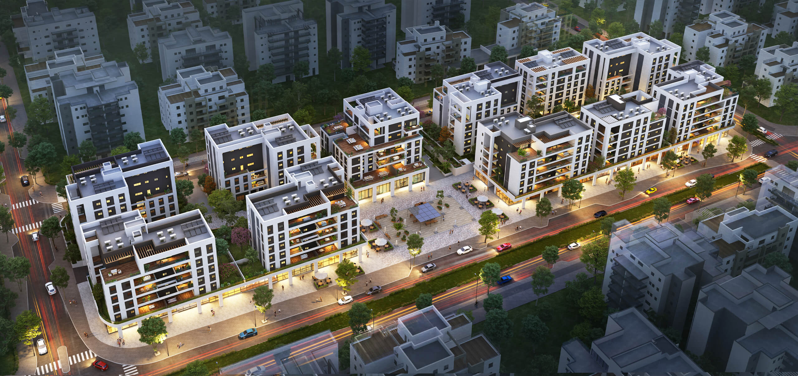
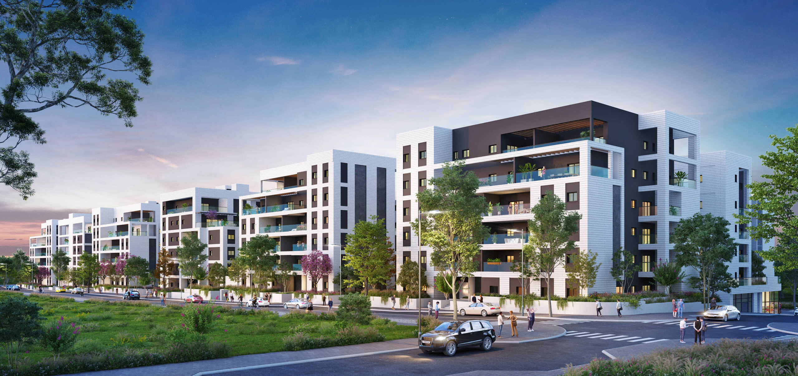
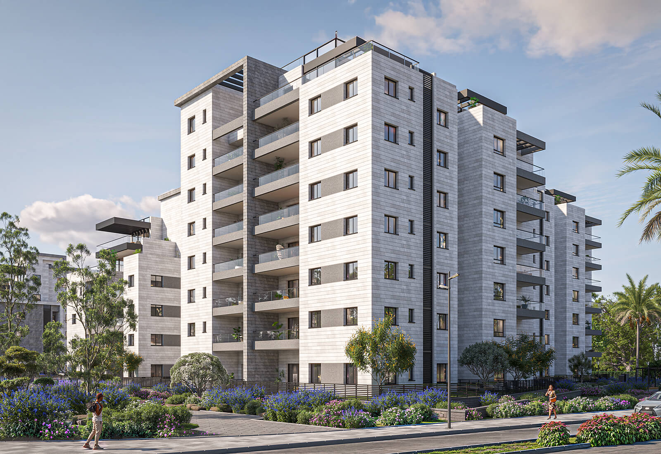
The Reisdor Rosh HaAyin project is located at the heart of Psagot Afek, one of Israel’s most advanced neighborhoods. It includes a luxury residential development of 11 buildings with 173 spacious apartments, next to about 3,000m² of retail space to serve the residents and the surrounding area.

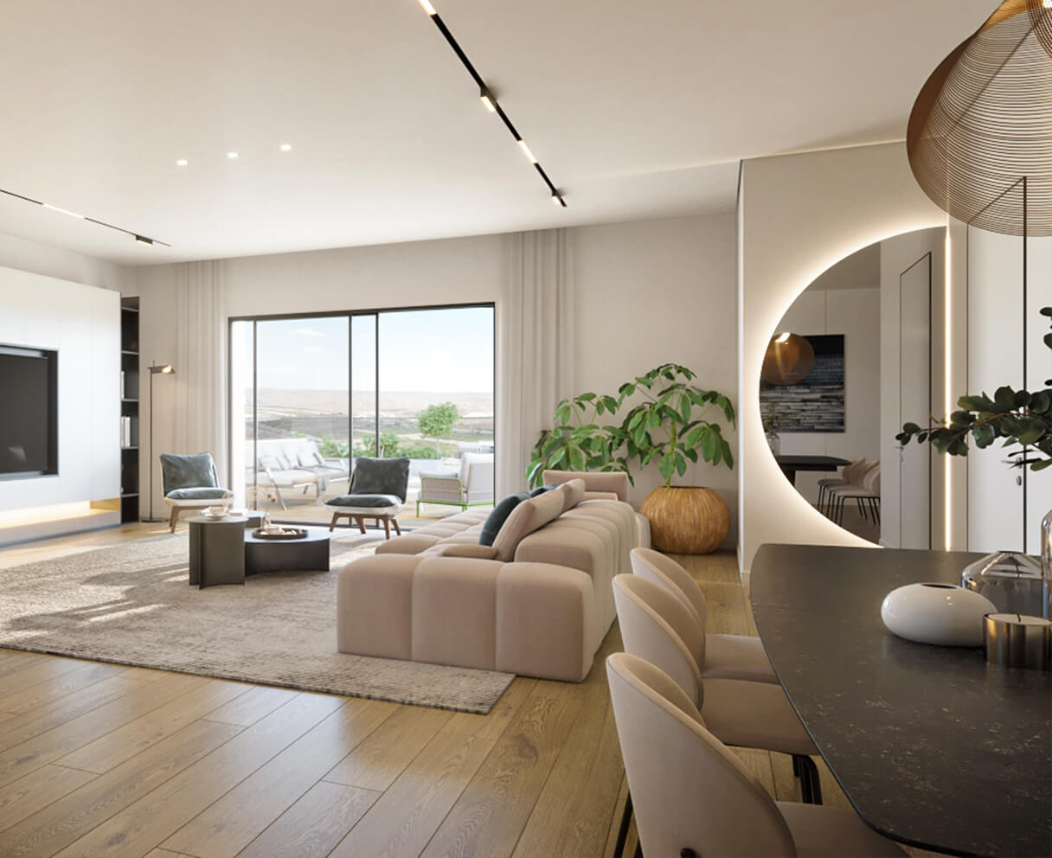

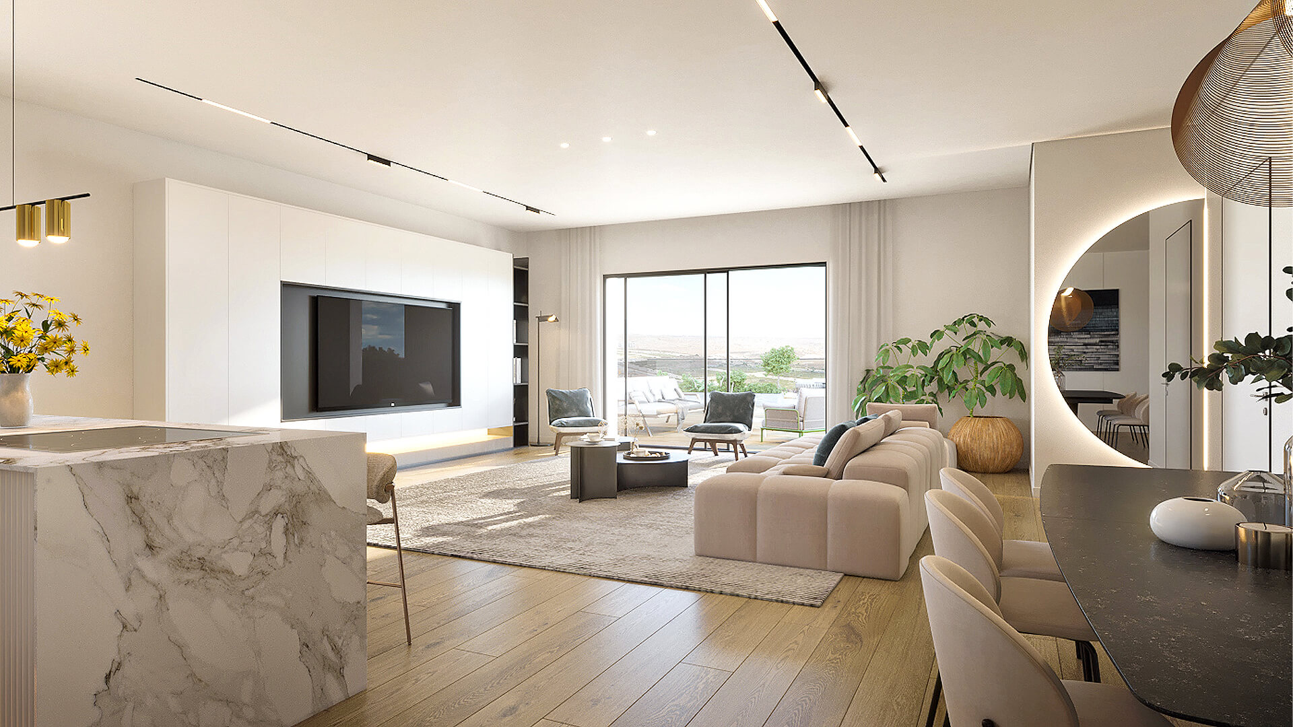
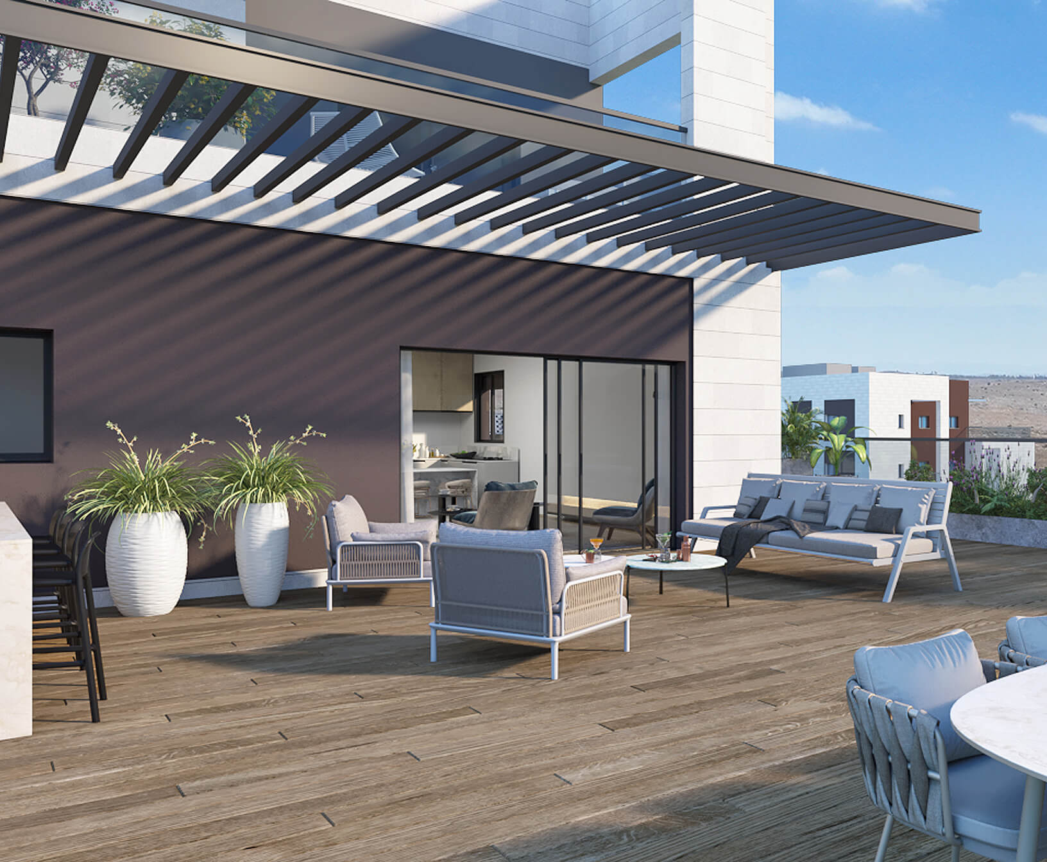
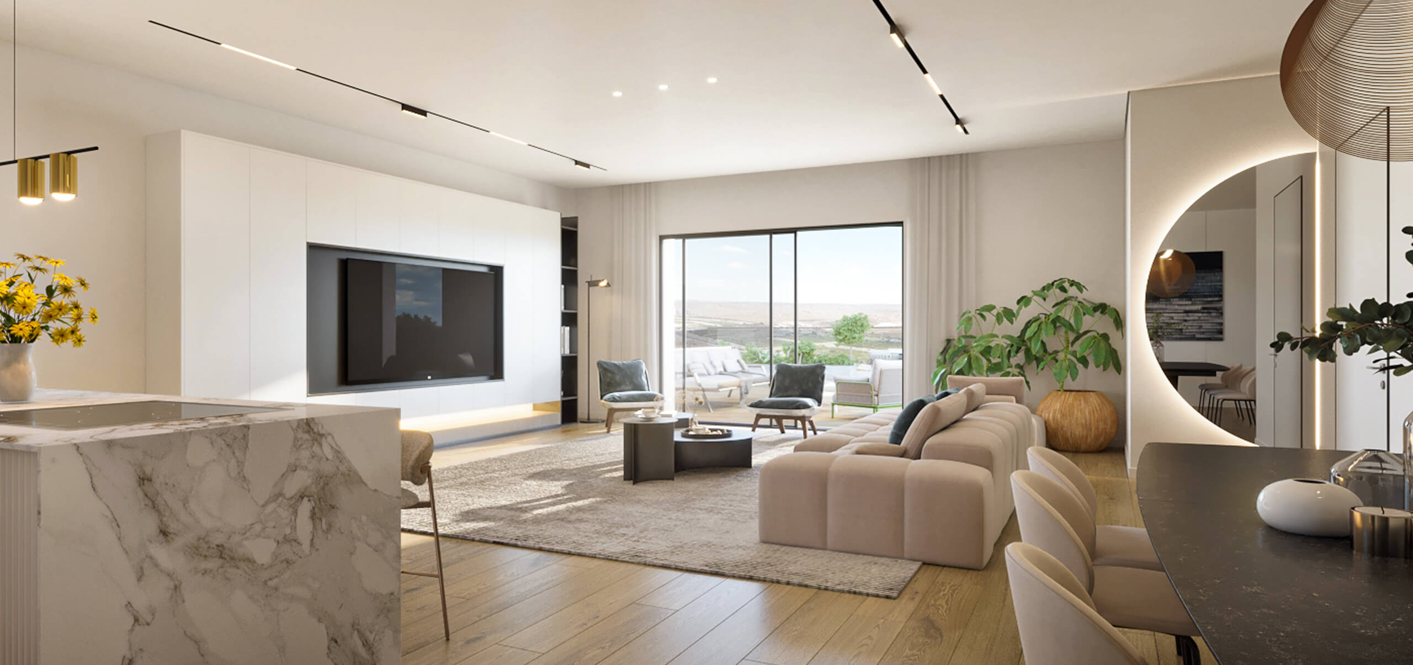
The project includes a wide mix of 3, 4, 5, and 6-room apartments, garden apartments, rooftop apartments, and impressive penthouses – all meticulously designed, incorporating modern styling, large spaces, and optimal use of light, air, and open views.

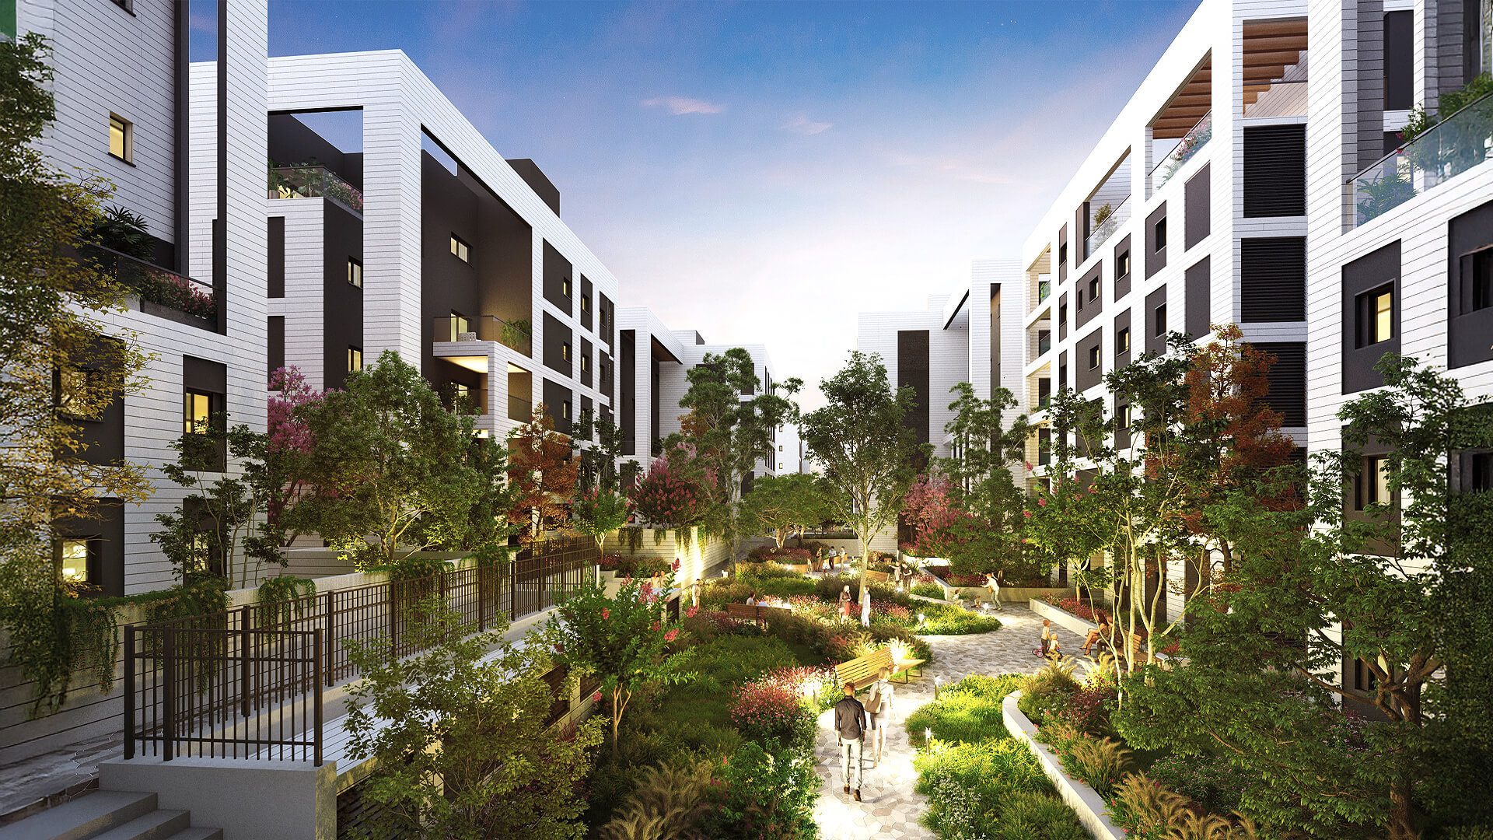
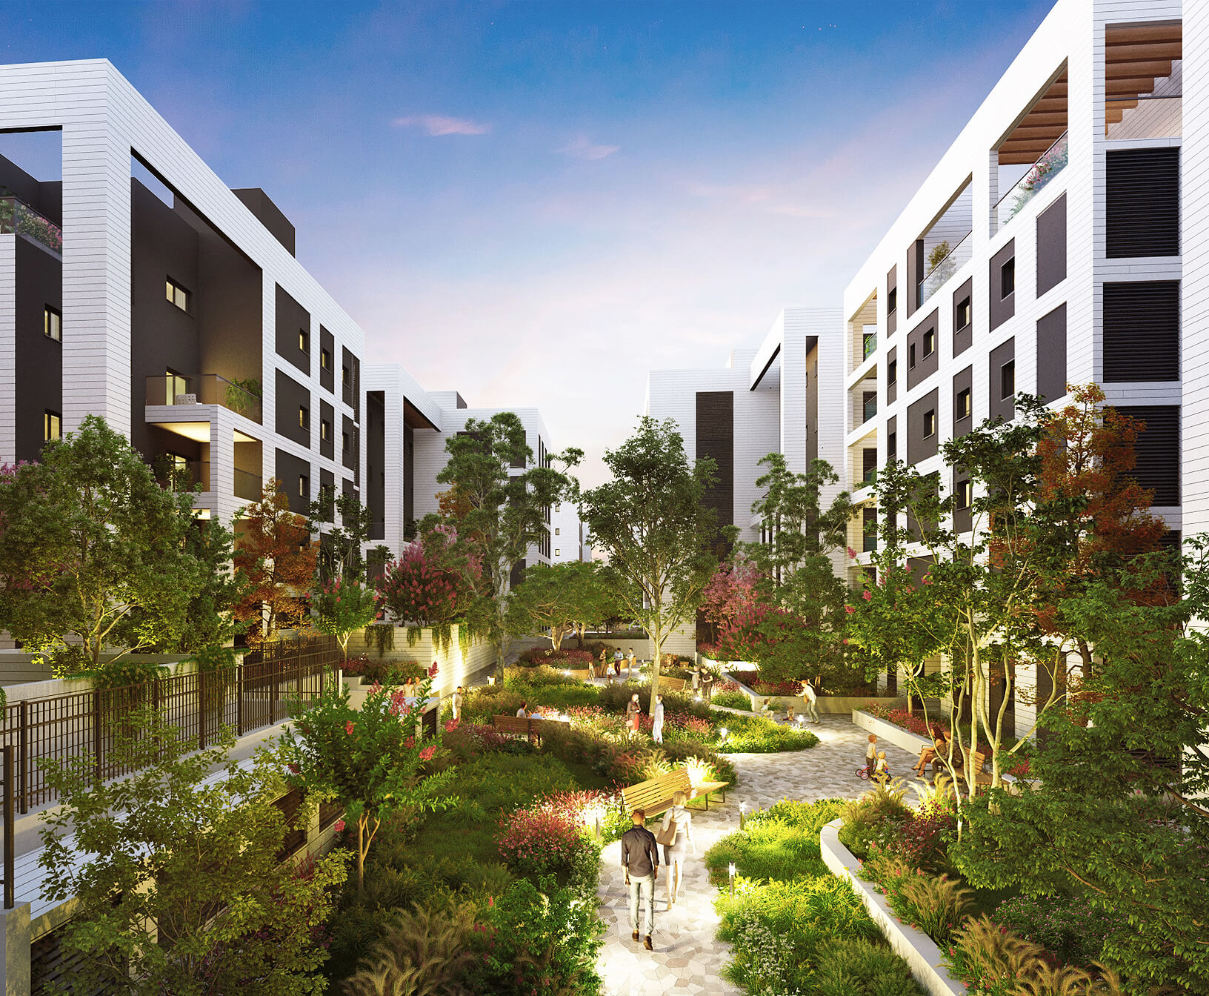
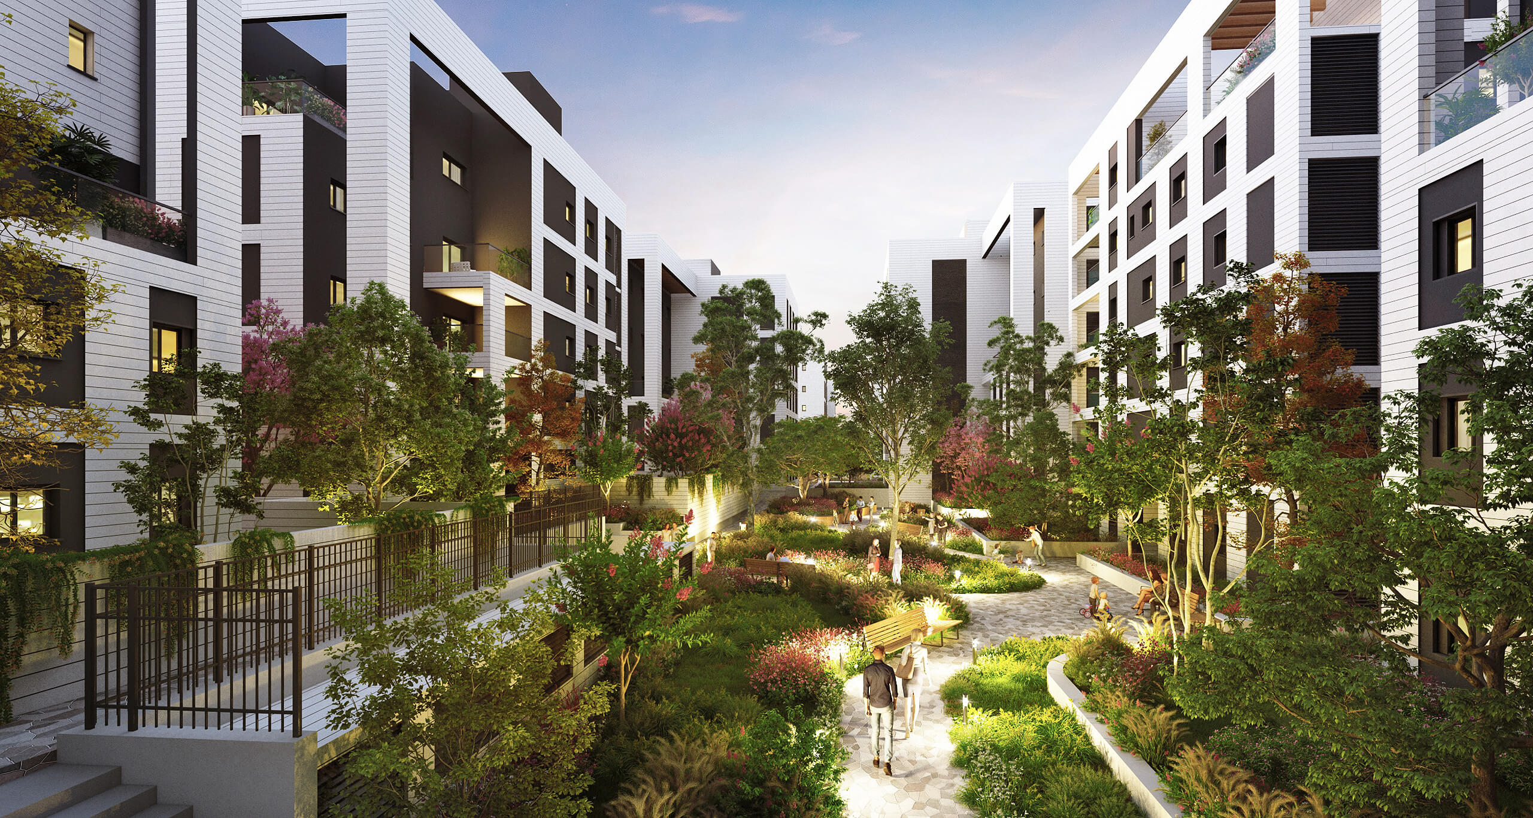
The Reisdor Rosh HaAyin experience continues beyond the apartment – in well-kept entrances, an elegant lobby, and an idyllic environment connected to nature, a promenade, parks, and community hubs – the perfect combination of quality living, a lively community, and superb access to central Israel.

Rosh HaAyin – Complex C
Nature in the City
Design & Quality
Community & Family
Everything Nearby
Access Everywhere
Rosh HaAyin – Complex C

Living Surrounded by Nature

Reisdor Rosh HaAyin is located at the heart of the Psagot Afek neighborhood, atop a hill overlooking open views and stunning nature. The forests, streams, and promenade surrounding the project are a direct line to tranquility, greenery, and open air – without giving up total urban comfort.

Proximity to Rosh HaAyin Forest, Yarkon Stream, and Migdal Tsedek National Park allows residents to enjoy hikes, bicycle paths, and primal landscapes as part of daily life.

Rosh HaAyin – Complex C

Design that Feels Right

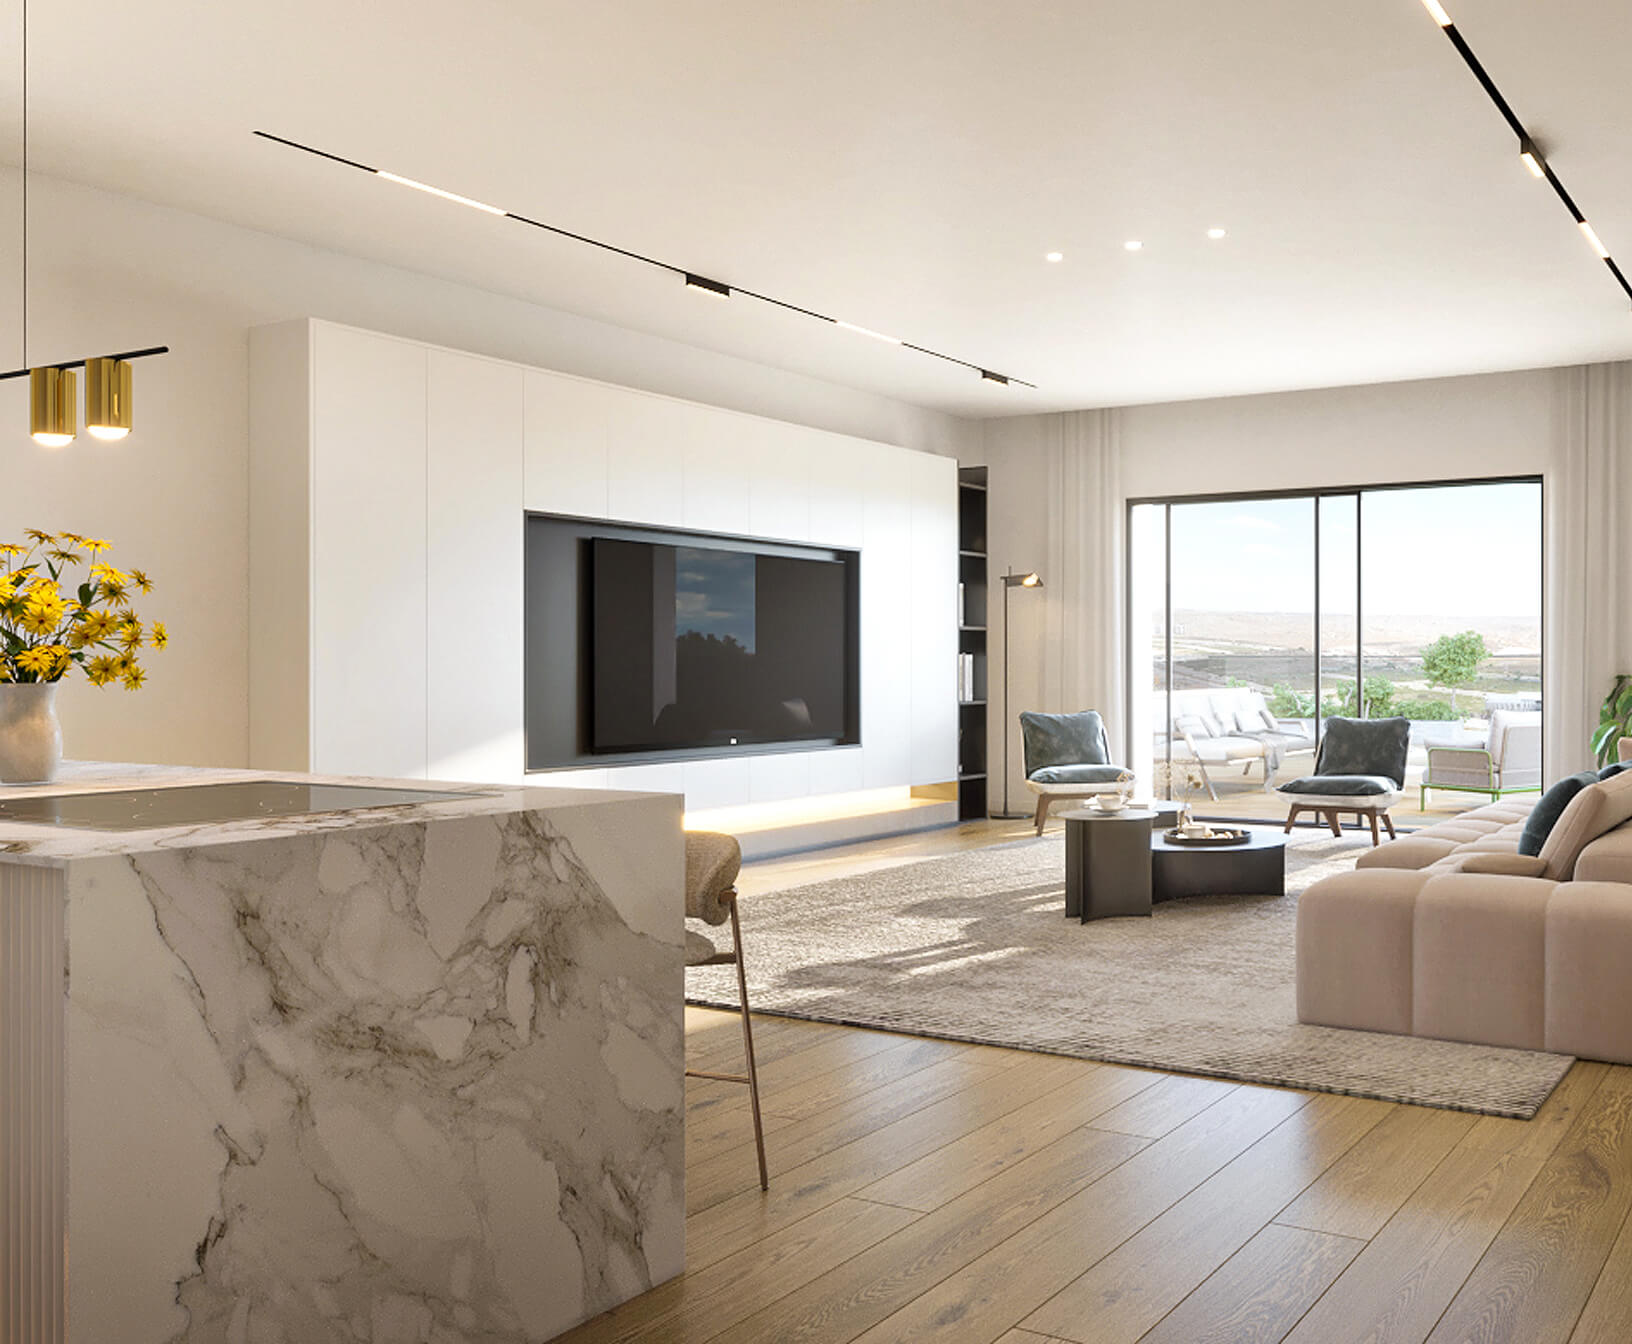
The Reisdor Rosh HaHayin development delivers a meticulous architectural living experience, combining modern style with a sense of space and taste. The buildings and apartments accentuate natural light, ventilation, and optimal use of scenery – with an elegant lobby and entrances that give a sense of luxury from step one.

Rosh HaAyin – Complex C

A Community that Grows Together

Psagot Afek is a new, developing neighborhood with a young, high-quality mixed community. The living environment includes educational, cultural, and sports institutions, community centers, and public spaces conducive to connection, meeting, and community living.

The combination of an advanced neighborhood with quality residents and a supportive environment creates an ideal place for raising a family, and for building a stable, meaningful routine.

Rosh HaAyin – Complex C

Effortless Daily Convenience

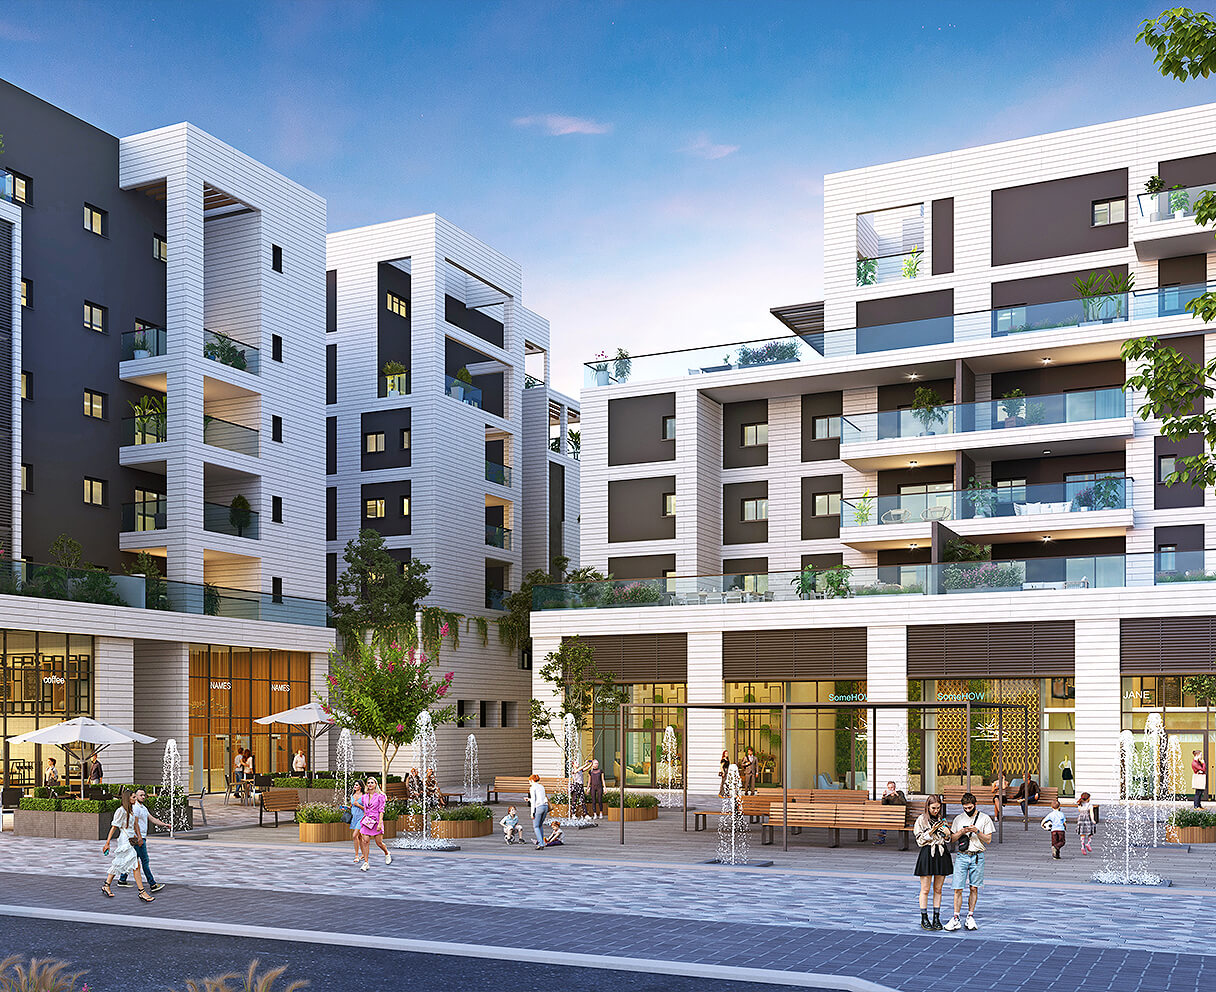
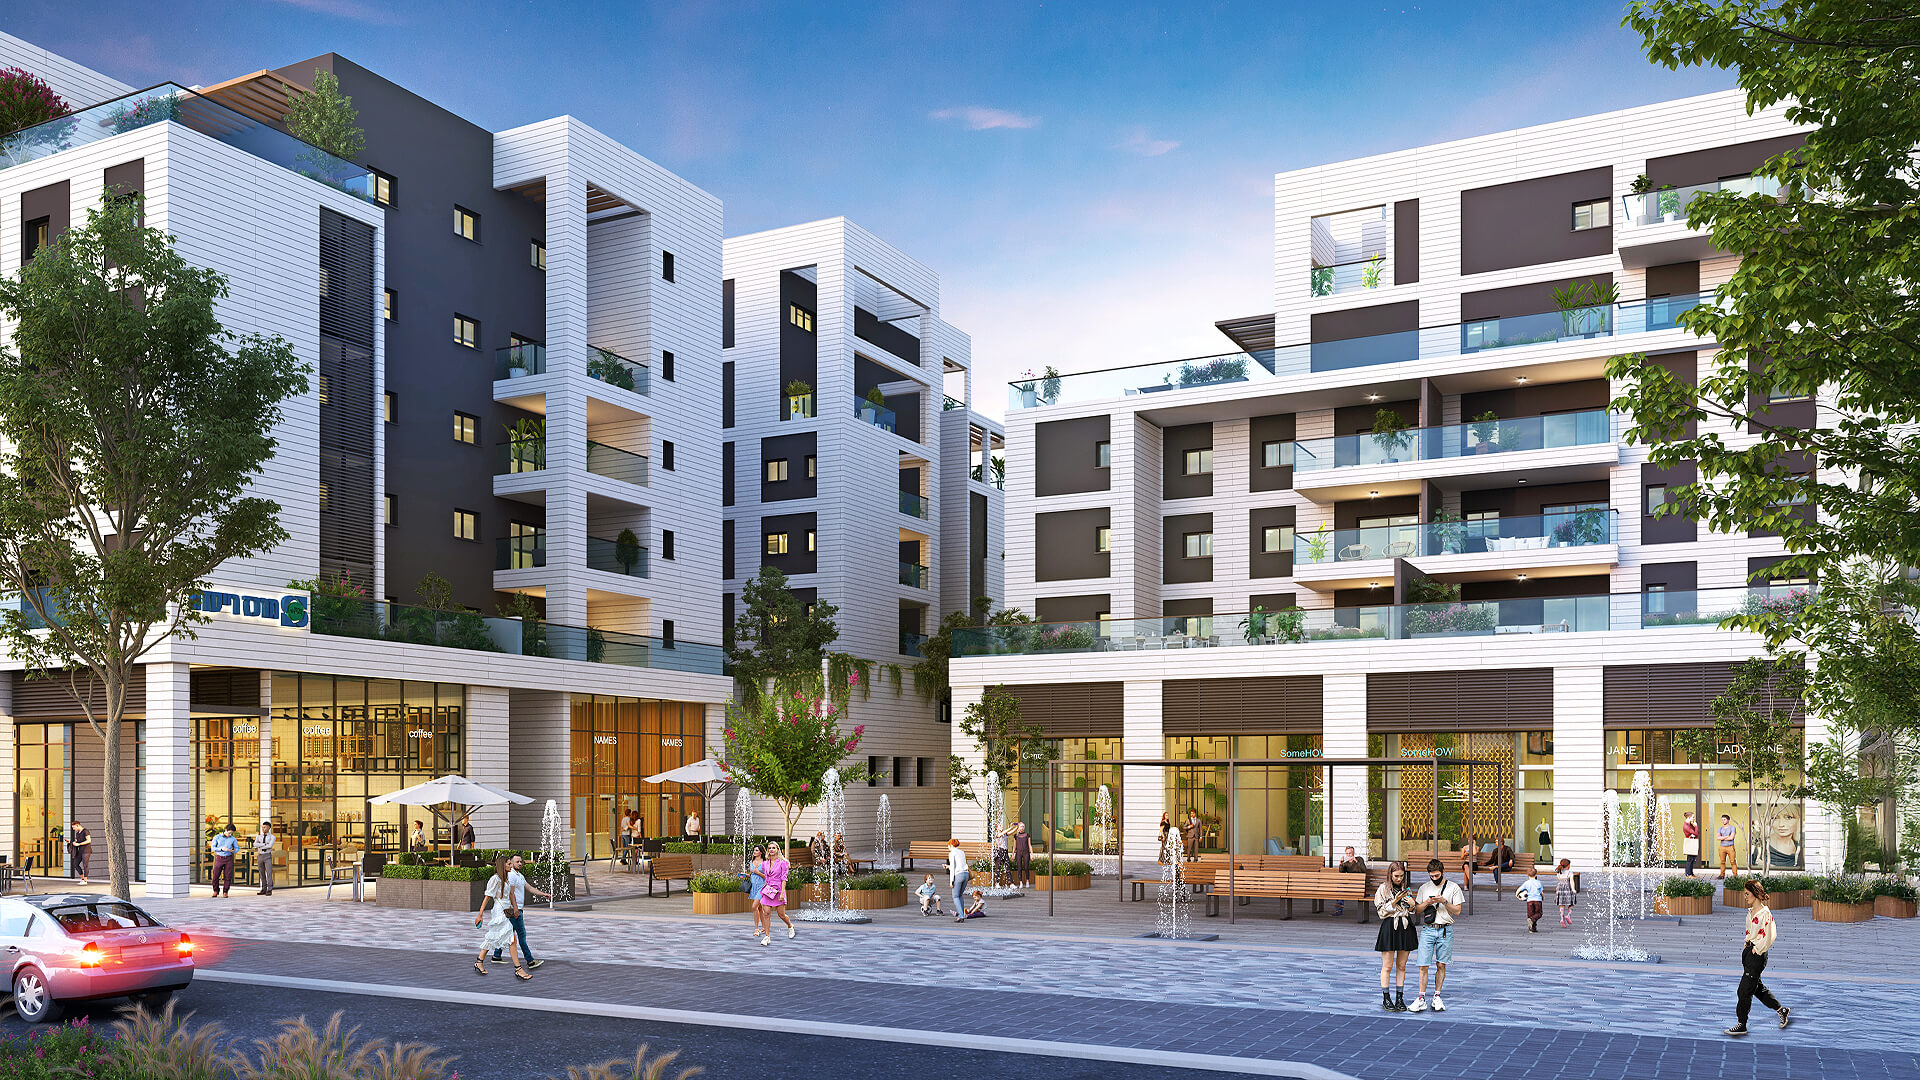
Under the residential complex, about 3,000m² of retail space will be built, to serve the residents and the entire neighborhood. The combination of quality housing and available services right outside the home creates a convenient, active, and dynamic living environment.

This is a space that supports the community, adds daily convenience, and creates the sense of a living city – one that considers life as a whole, not just as buildings.

Rosh HaAyin – Complex C

Near the Center, Not the Noise

Reisdor Rosh HaAyin is strategically located, combining idyllic quiet with superb access to central Israel. Direct links to Highways 5, 6, and other key traffic routes makes for a quick drive to Gush Dan, HaSharon, and leading employment centers.

Proximity to the Afek industrial park and significant job centers makes daily routine efficient, convenient, and balanced – without giving up quality of life.

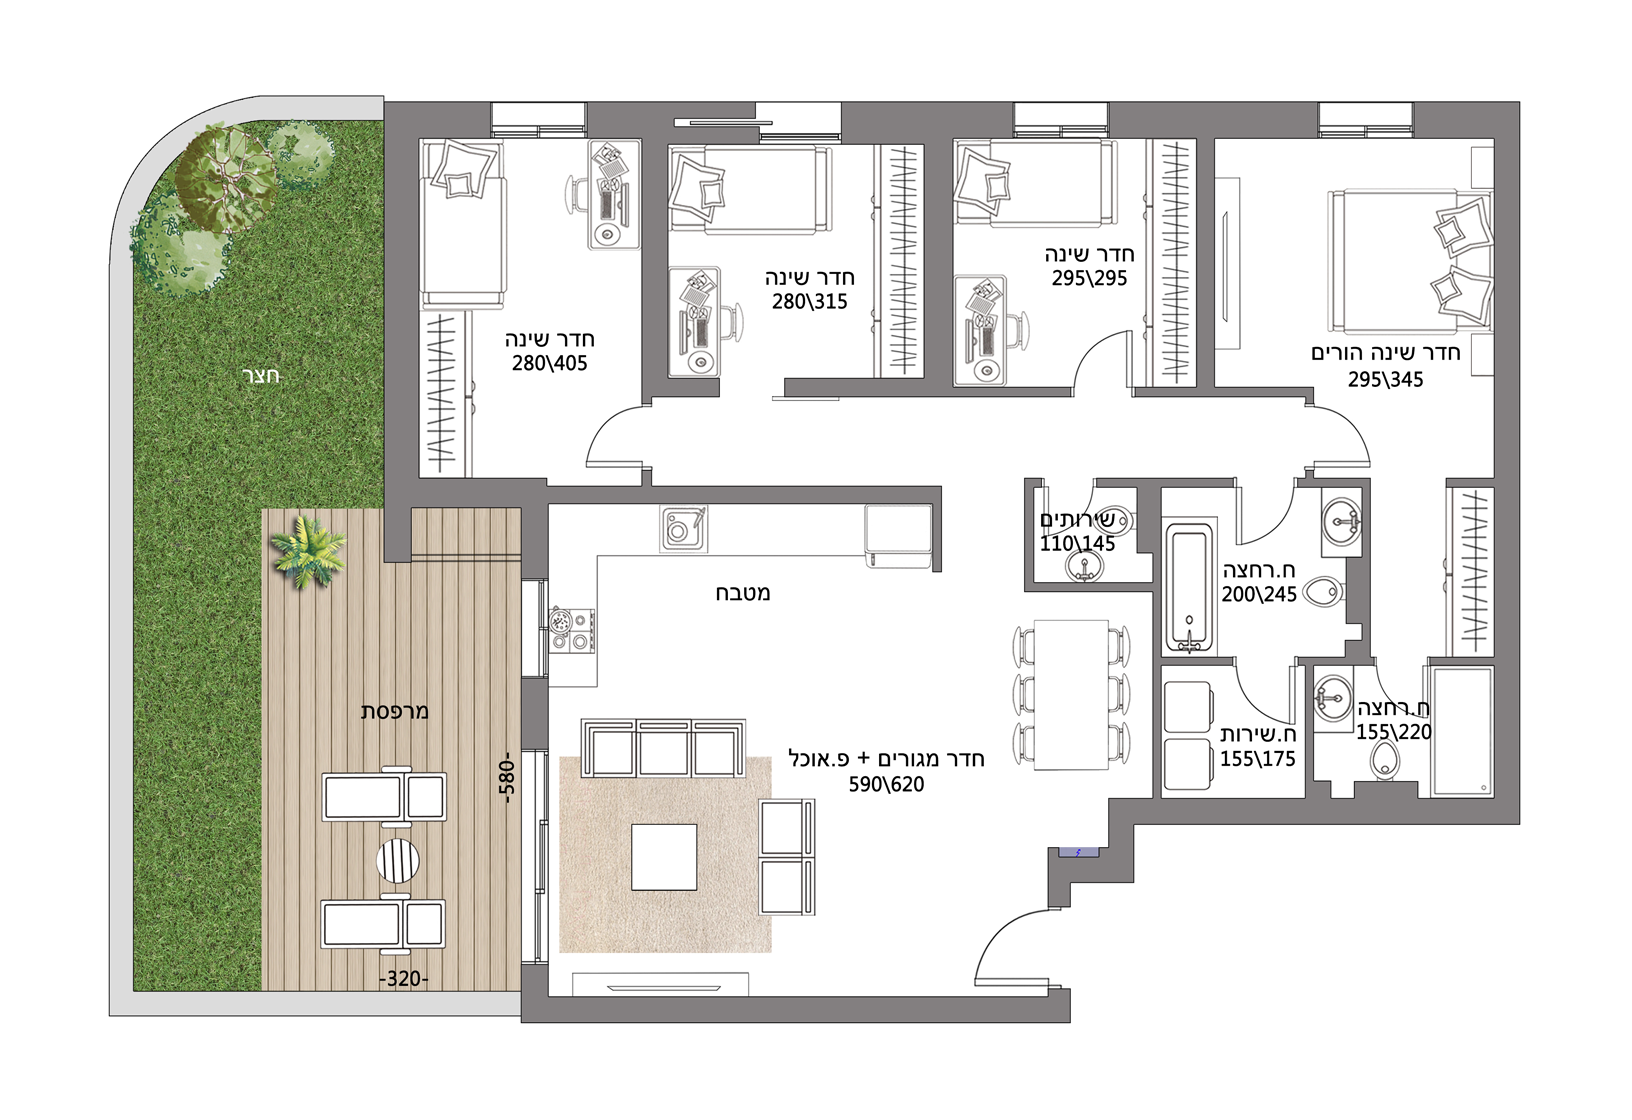
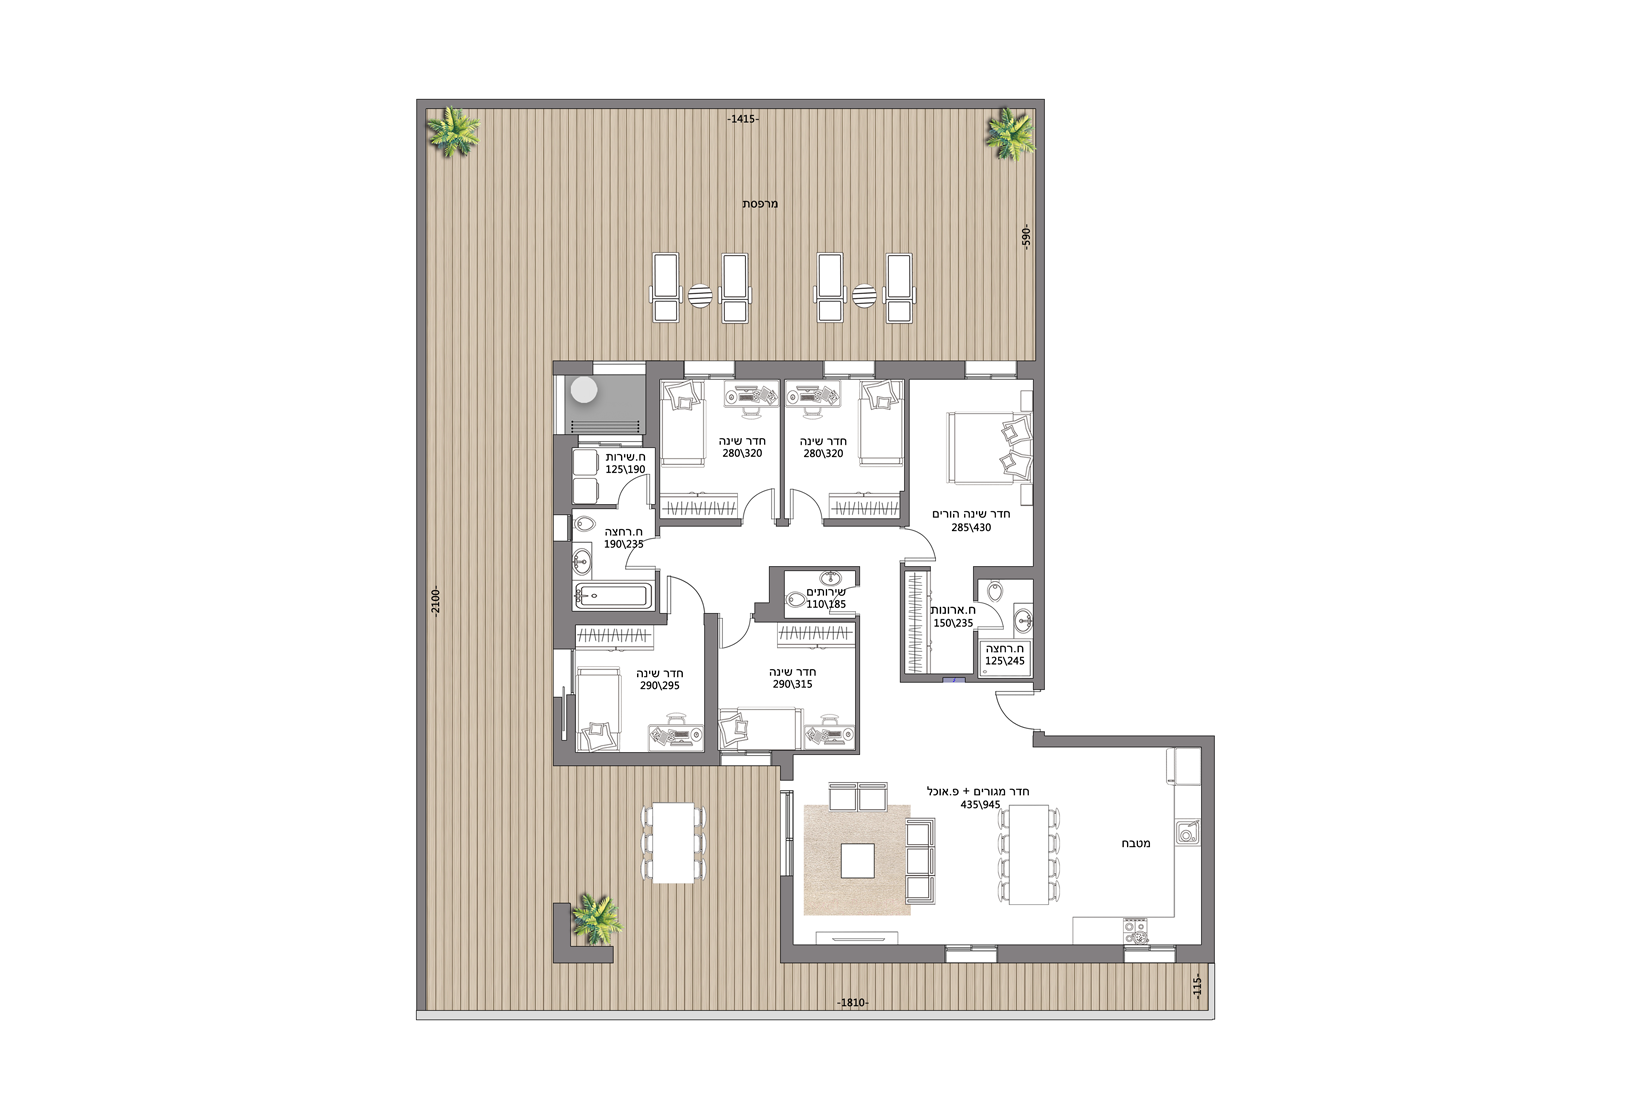
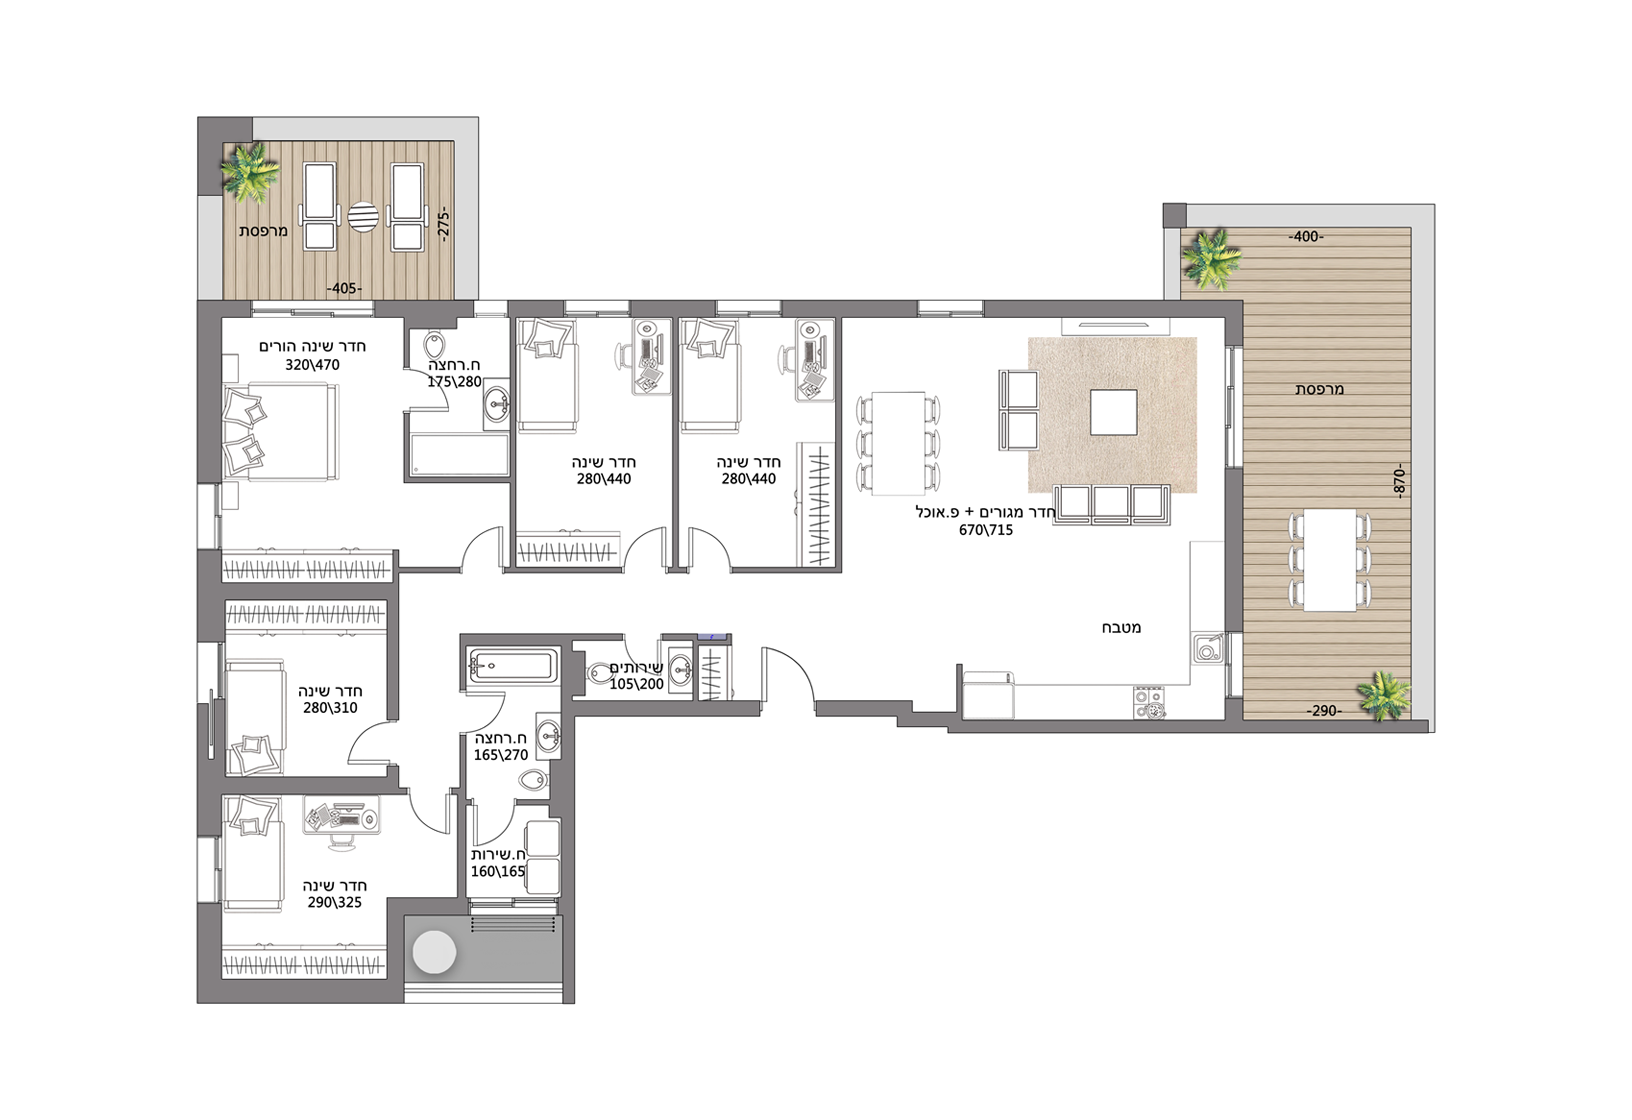
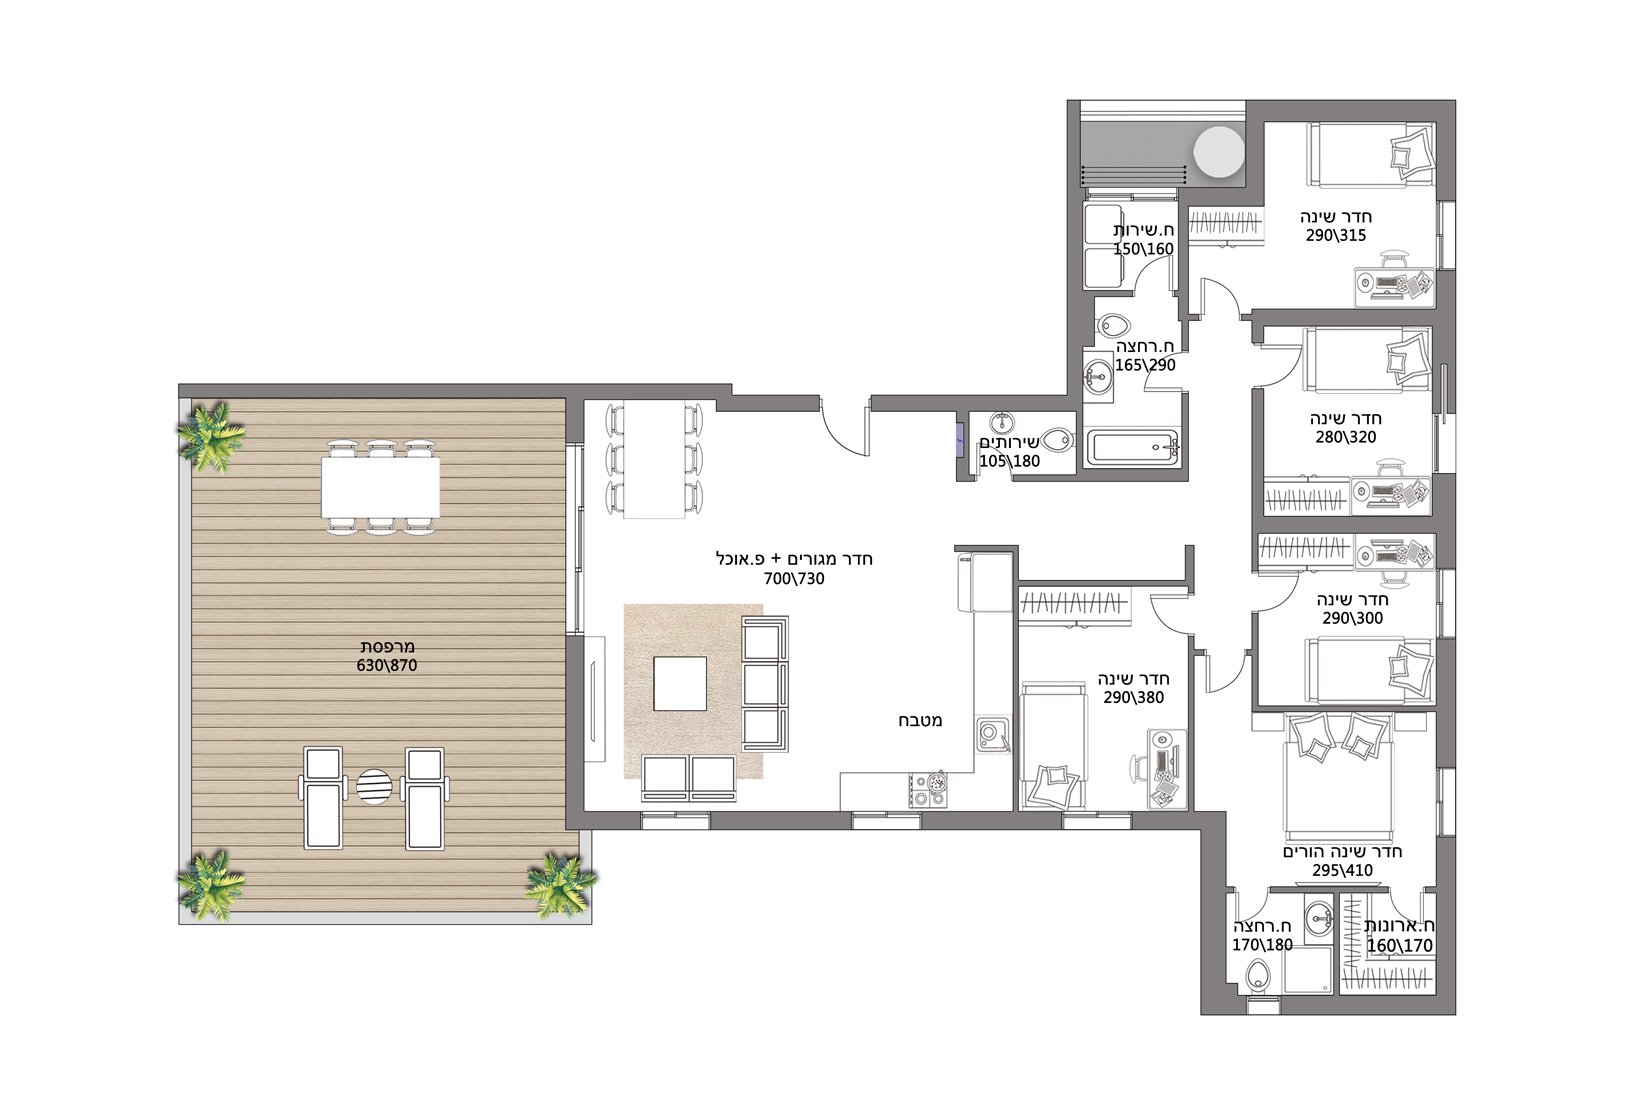
Sample Floor Plans

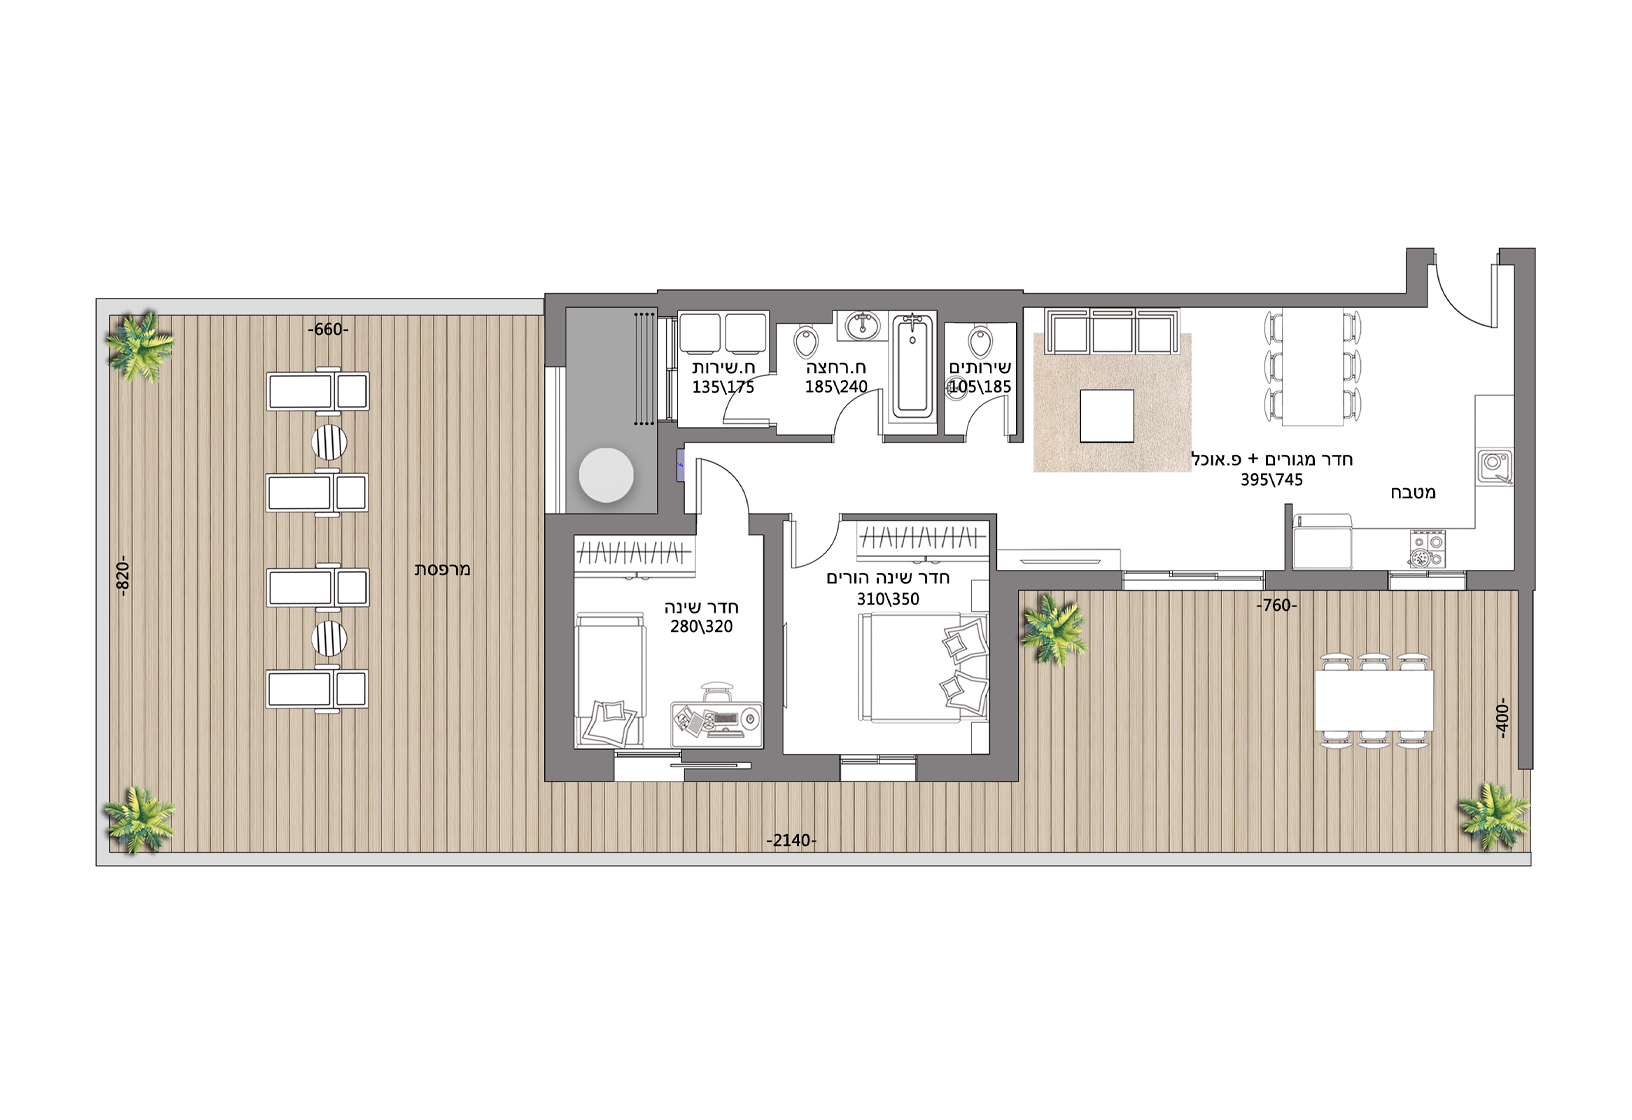
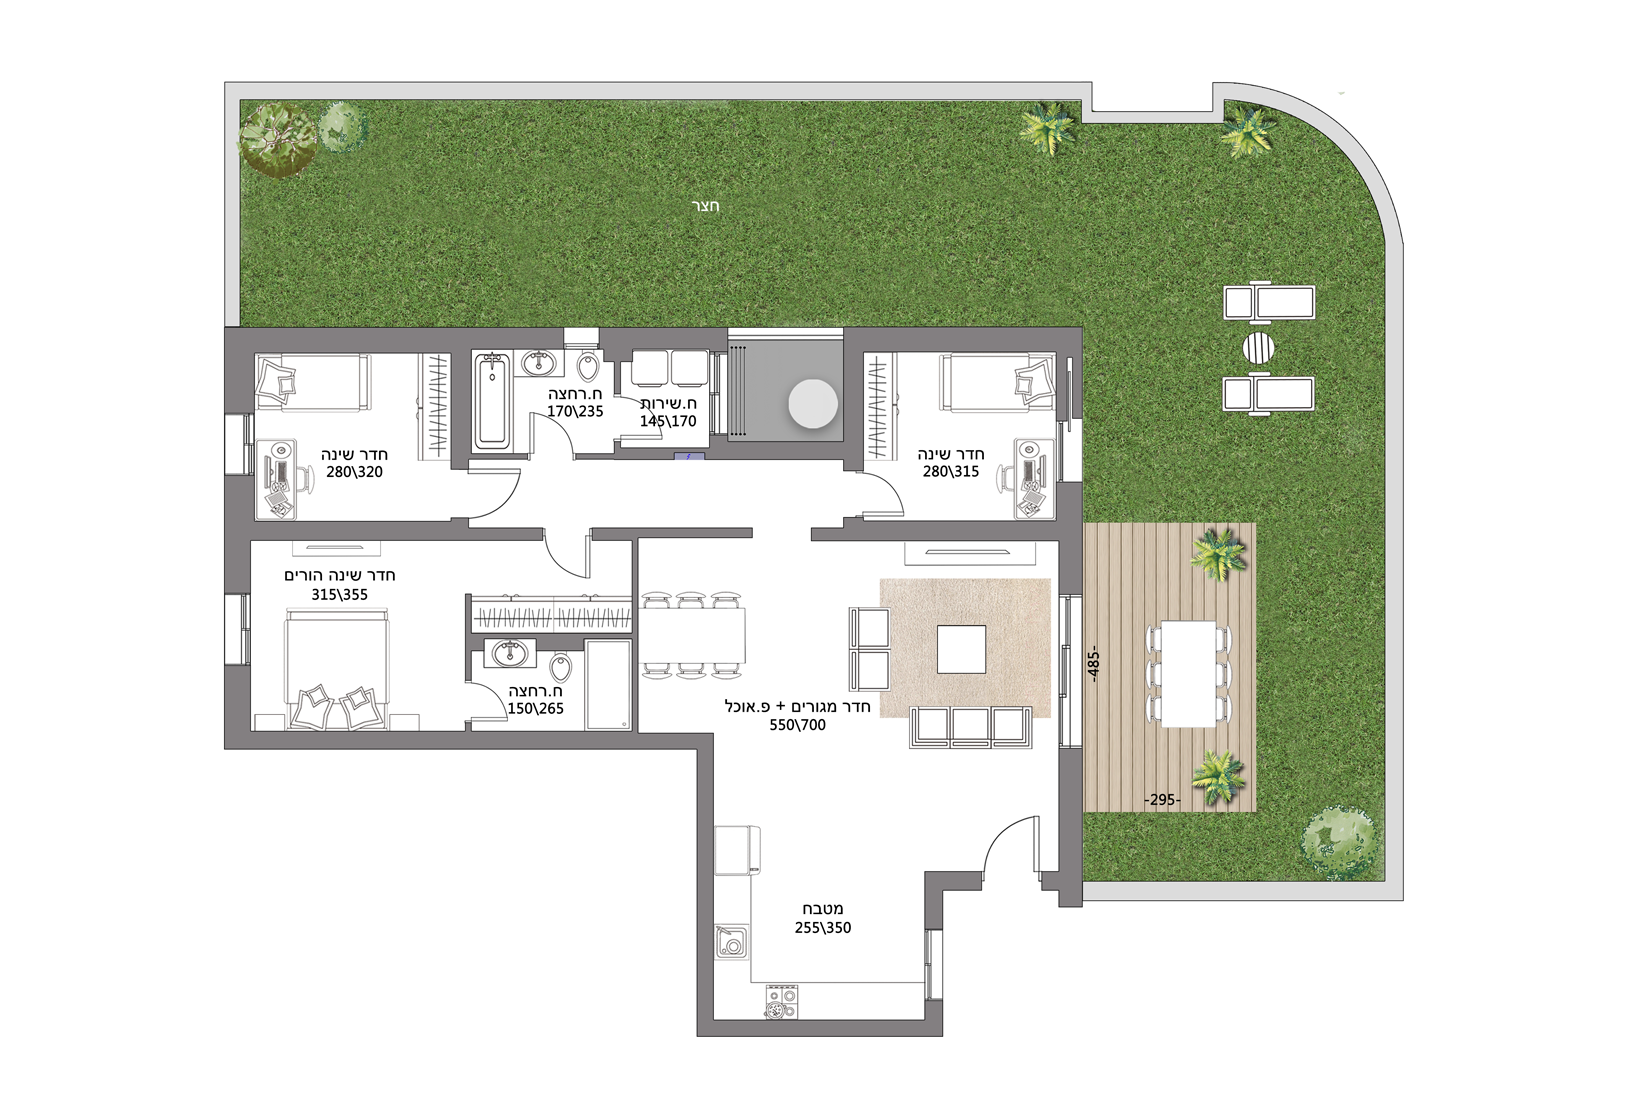
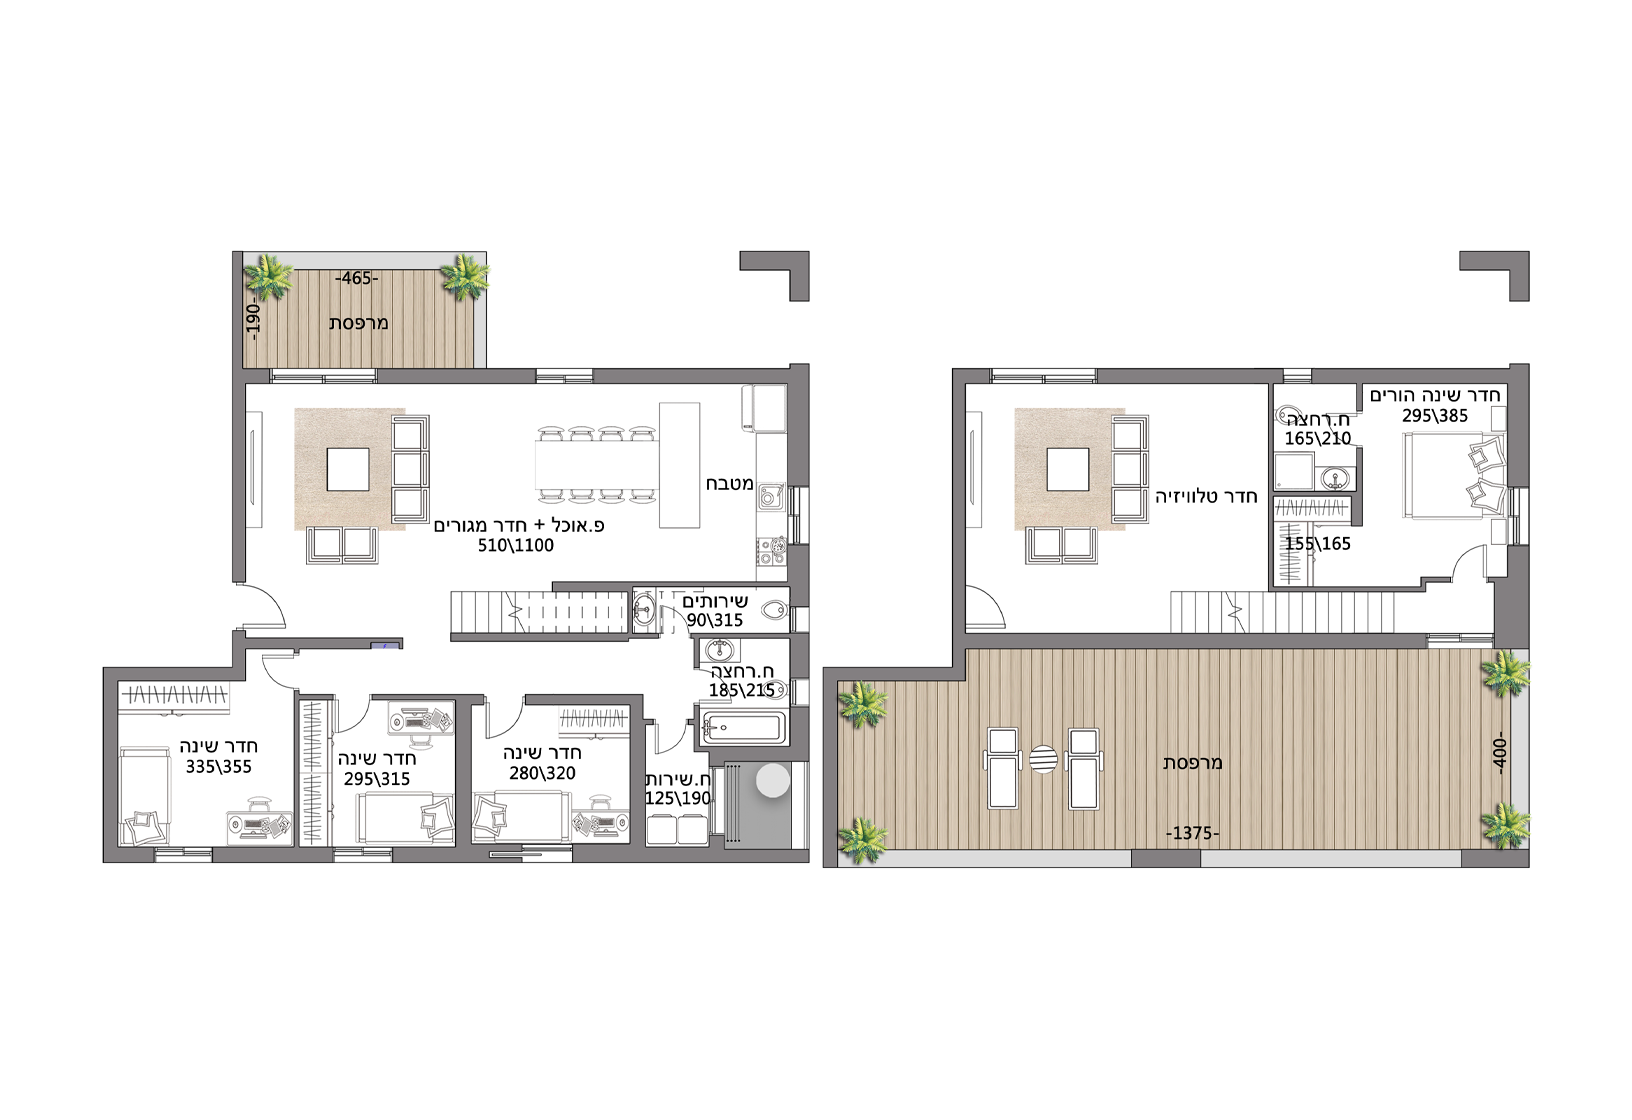
The project offers a broad mix of 3 to 6-room apartments, spacious garden apartments, duplexes, and luxury penthouses.

3-room apartment
4-room apartment
5-room apartment – garden apartment
6-room apartment
6-room apartment – mini-penthouse
6-room apartment – penthouse
6-room apartment – duplex
3-room apartment
4-room apartment
5-room apartment – garden apartment
6-room apartment
6-room apartment – mini-penthouse
6-room apartment – penthouse
6-room apartment – duplex

Main Technical Specs

The project’s residents will enjoy secure parking lots with smart gates, new lockers for packages and mail, EV charging stations as a standard feature, and countless other details that make a big difference.

Kitchen
  • Quality kitchen from leading brands, including top and bottom cabinets.
  • Built-in appliance unit (where possible)
  • Dishwasher hookup.
  • Luxury flush-mount double kitchen sink (acrylic/stainless steel) including pull-out faucet.
  • Three-phase socket for cooktop.
  • Length of kitchen cabinets: 8m.
  • Wide assortment of designer handles.
  • Caesarstone countertop – choice of 6 colors.
Bathrooms
  • Floating toilets with concealed flush tank throughout apartment
  • Acrylic bathtub.
  • Designer bathroom cabinet including mirror and sink in general bathroom and master bathroom.
  • Luxury designer faucets from three collections.
Tiling and Cladding
  • 80×80 granite porcelain tiles – choice of 24 colors.
  • Laminate parquet in master bedroom.
  • Parquet-like tiling on balconies.
  • Wide selection of tiles and cladding for bathrooms, incl. rectangular tiles.
Electricity and Gas
  • Hookup for 2 shabbat timers: one for AC, one for lighting.
  • Grade-A electrical equipment – Gewiss or equivalent.
  • Hookup for gas water heater in utility room.
  • Garden water point – in garden apartments.
  • Gas outlet in balcony / main garden.
  • TV and phone outlets in every room.
  • CCTV intercom in living room.
  • Two-way light switch in master bedroom.
Doors and Windows
  • Wooden hinged door in safe room.
  • Interior doors upgraded to Pandoor Unique Exclusive model or equivalent (incl. white color).
  • Front door – Rav Bariach or equivalent
  • Window screens in bedrooms (excl. safe room).
  • Modern, high-quality aluminum windows with insulated/triplex glass – at the company’s discretion.
  • Motorized roller shutters in living room and bedrooms (excl. safe room).
Special Additions in Penthouse and Duplex Apartments
  • Increased power hookup – 3×40 amp.
  • 12m long kitchen cabinets.
  • Glass cladding in the kitchen.
  • 80×80 / 100×100 tiling – homeowner’s choice.
  • Power hookup for garbage disposal.
  • Handwashing sink and cold-water faucet on apartment balcony.
  • Refrigerator water hookup in kitchen.
  • Water point on apartment balcony.

The key technical specifications are provided for illustrative purposes only. The company shall be bound solely by the official sales specifications signed by both parties. E.&O.E.

Kitchen
  • Quality kitchen from leading brands, including top and bottom cabinets.
  • Built-in appliance unit (where possible)
  • Dishwasher hookup.
  • Luxury flush-mount double kitchen sink (acrylic/stainless steel) including pull-out faucet.
  • Three-phase socket for cooktop.
  • Length of kitchen cabinets: 8m.
  • Wide assortment of designer handles.
  • Caesarstone countertop – choice of 6 colors.
Bathrooms
  • Floating toilets with concealed flush tank throughout apartment
  • Acrylic bathtub.
  • Designer bathroom cabinet including mirror and sink in general bathroom and master bathroom.
  • Luxury designer faucets from three collections.
Tiling and Cladding
  • 80×80 granite porcelain tiles – choice of 24 colors.
  • Laminate parquet in master bedroom.
  • Parquet-like tiling on balconies.
  • Wide selection of tiles and cladding for bathrooms, incl. rectangular tiles.
Electricity and Gas
  • Hookup for 2 shabbat timers: one for AC, one for lighting.
  • Grade-A electrical equipment – Gewiss or equivalent.
  • Hookup for gas water heater in utility room.
  • Garden water point – in garden apartments.
  • Gas outlet in balcony / main garden.
  • TV and phone outlets in every room.
  • CCTV intercom in living room.
  • Two-way light switch in master bedroom.
Doors and Windows
  • Wooden hinged door in safe room.
  • Interior doors upgraded to Pandoor Unique Exclusive model or equivalent (incl. white color).
  • Front door – Rav Bariach or equivalent
  • Window screens in bedrooms (excl. safe room).
  • Modern, high-quality aluminum windows with insulated/triplex glass – at the company’s discretion.
  • Motorized roller shutters in living room and bedrooms (excl. safe room).
Special Additions in Penthouse and Duplex Apartments
  • Increased power hookup – 3×40 amp.
  • 12m long kitchen cabinets.
  • Glass cladding in the kitchen.
  • 80×80 / 100×100 tiling – homeowner’s choice.
  • Power hookup for garbage disposal.
  • Handwashing sink and cold-water faucet on apartment balcony.
  • Refrigerator water hookup in kitchen.
  • Water point on apartment balcony.

The Area

Reisdor Rosh HaAyin is situated at the heart of new Rosh HaAyin, in the Psagot Afek neighborhood – an advanced neighborhood that combines quality community life and a green environment. Its location atop a hill near forests, streams, and a promenade that leads to Migdal Tsedek National Park creates a natural link between modern living and open views.

  • Quick Access to the Center

    Direct links to Highways 5, 6, and key routes including 444 and 483 – providing easy access to Gush Dan and the surrounding area.

  • Nature, a Promenade, and Views

    The green tranquility of Rosh HaAyin Forest, Yarkon Stream, and Migdal Tsedek National Park is all within walking distance.

  • Education, Culture, and Community

    Educational institutions, community centers, sports facilities, and leisure centers provide rich community life right nearby.

  • Employment Close to Home

    Proximity to Afek industrial park and direct transport links make for a short drive, easy routine, and daily balance.

Building a Place to Call Home

Let’s talk, understand, and build – It starts here

Our customer service department is here for you:

All fields marked with an asterisk (*) are required.

    Available Sun-Thu
    9:00-17:00

    Meet the project From the project Sample programs Technical Specification Area map I'm interested in the project!