
Naveh Tzvi

Your Home Page

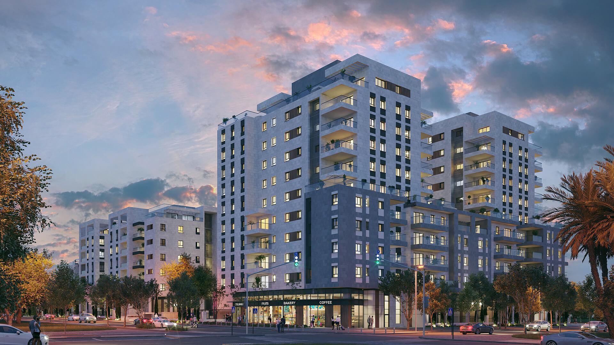
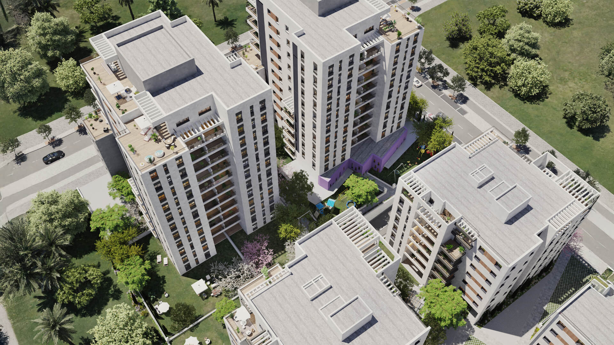
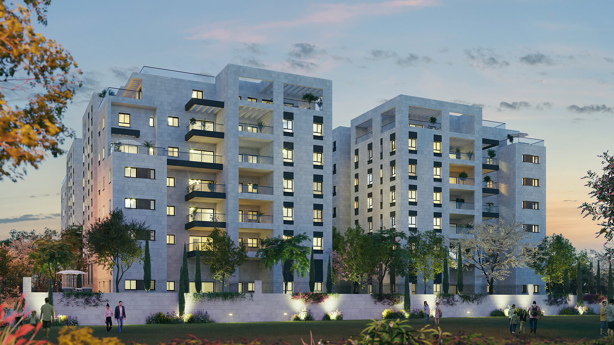
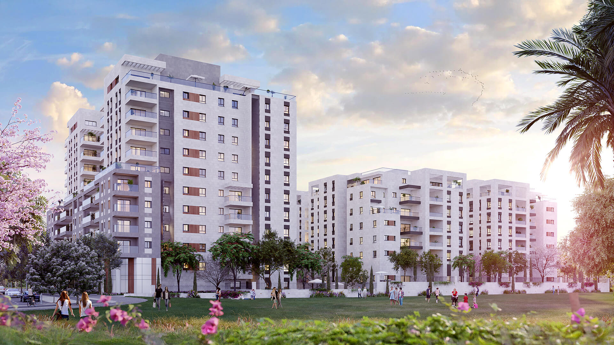
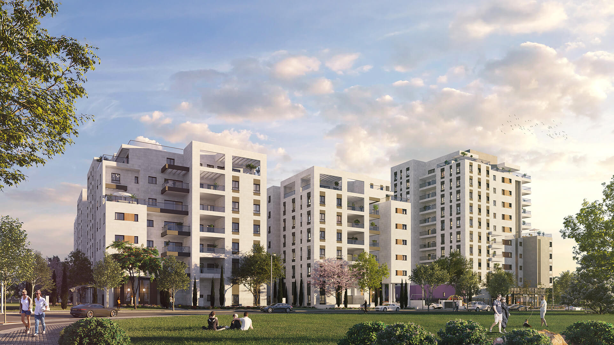
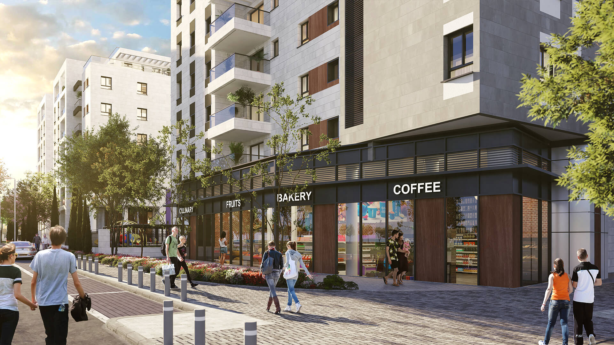
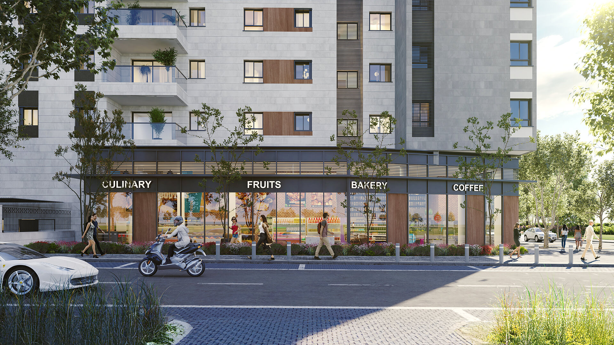
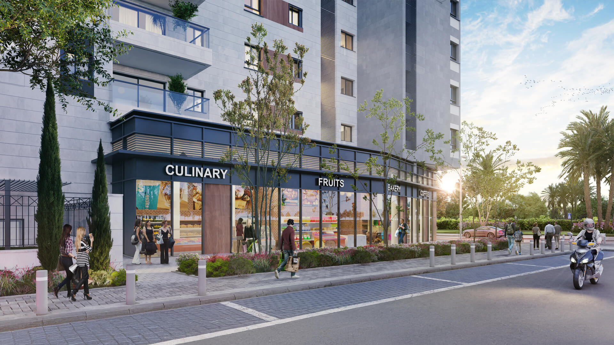
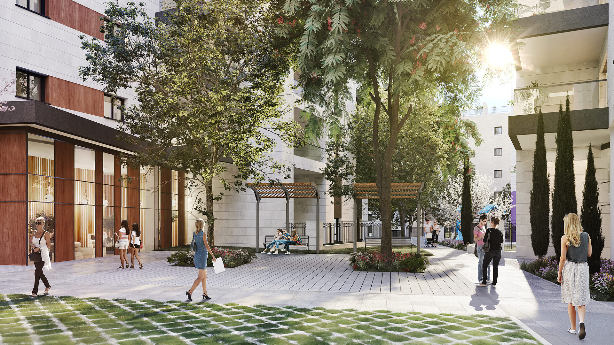
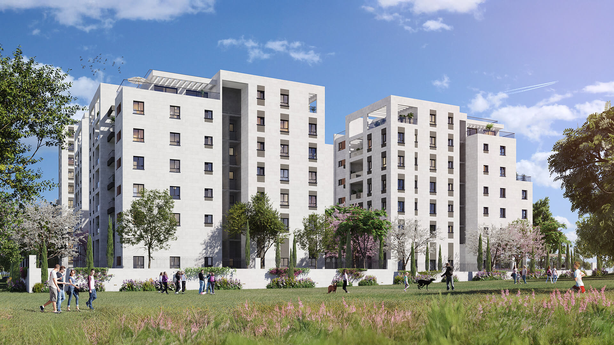
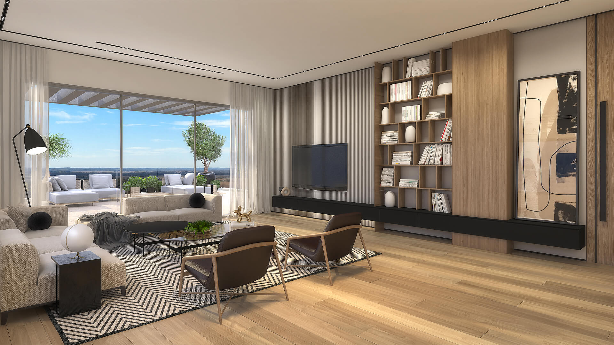
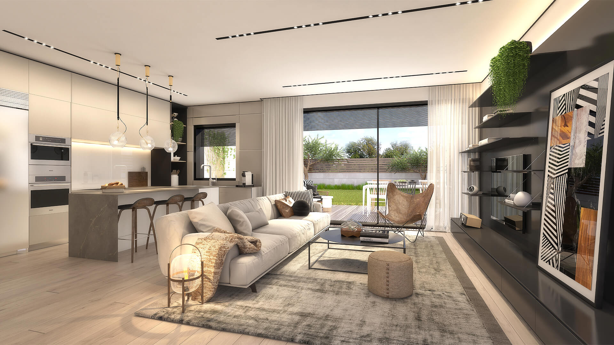
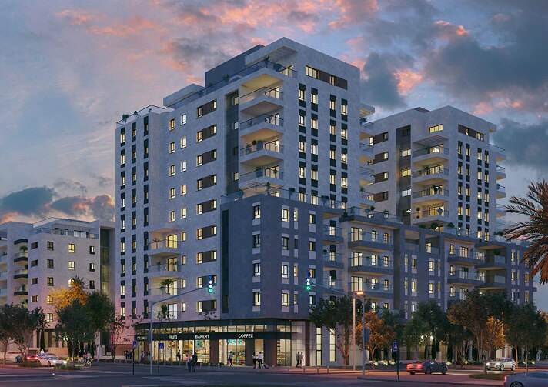
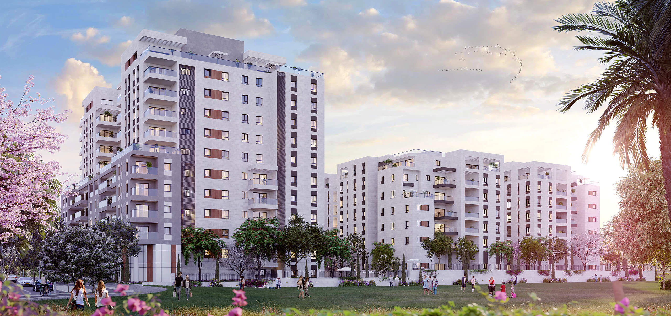
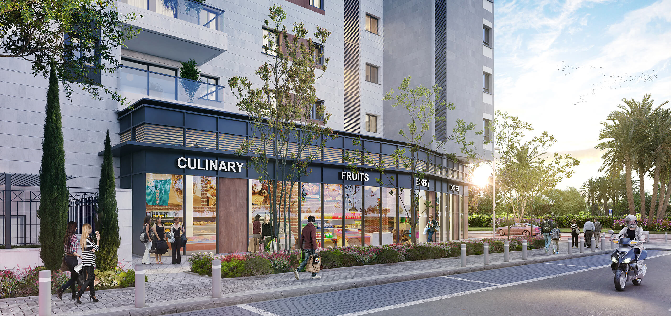
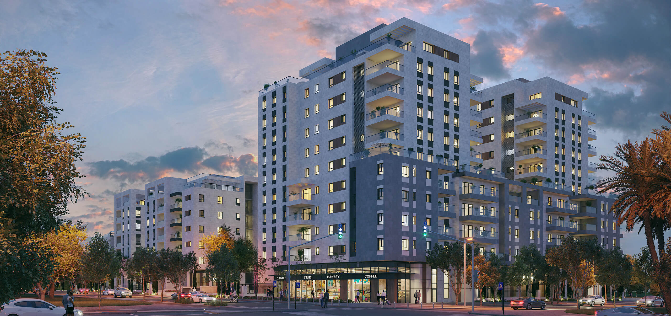
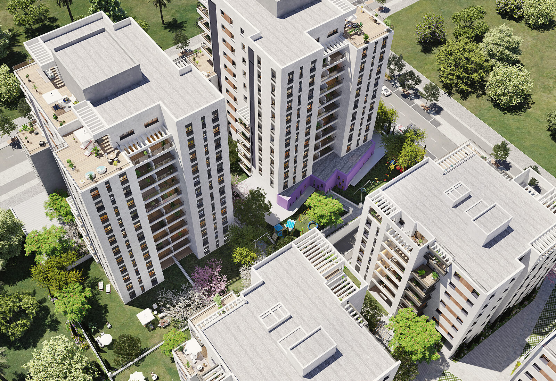
The Reisdor NETIVOT project is being built in the new Maalot HaNahal neighborhood and includes 21 buildings ranging from 1–5 stories, in a smart complex that combines commercial and residential spaces. The project offers a wide mix of 3–5 room apartments, spacious garden apartments, duplexes, and luxurious penthouses.

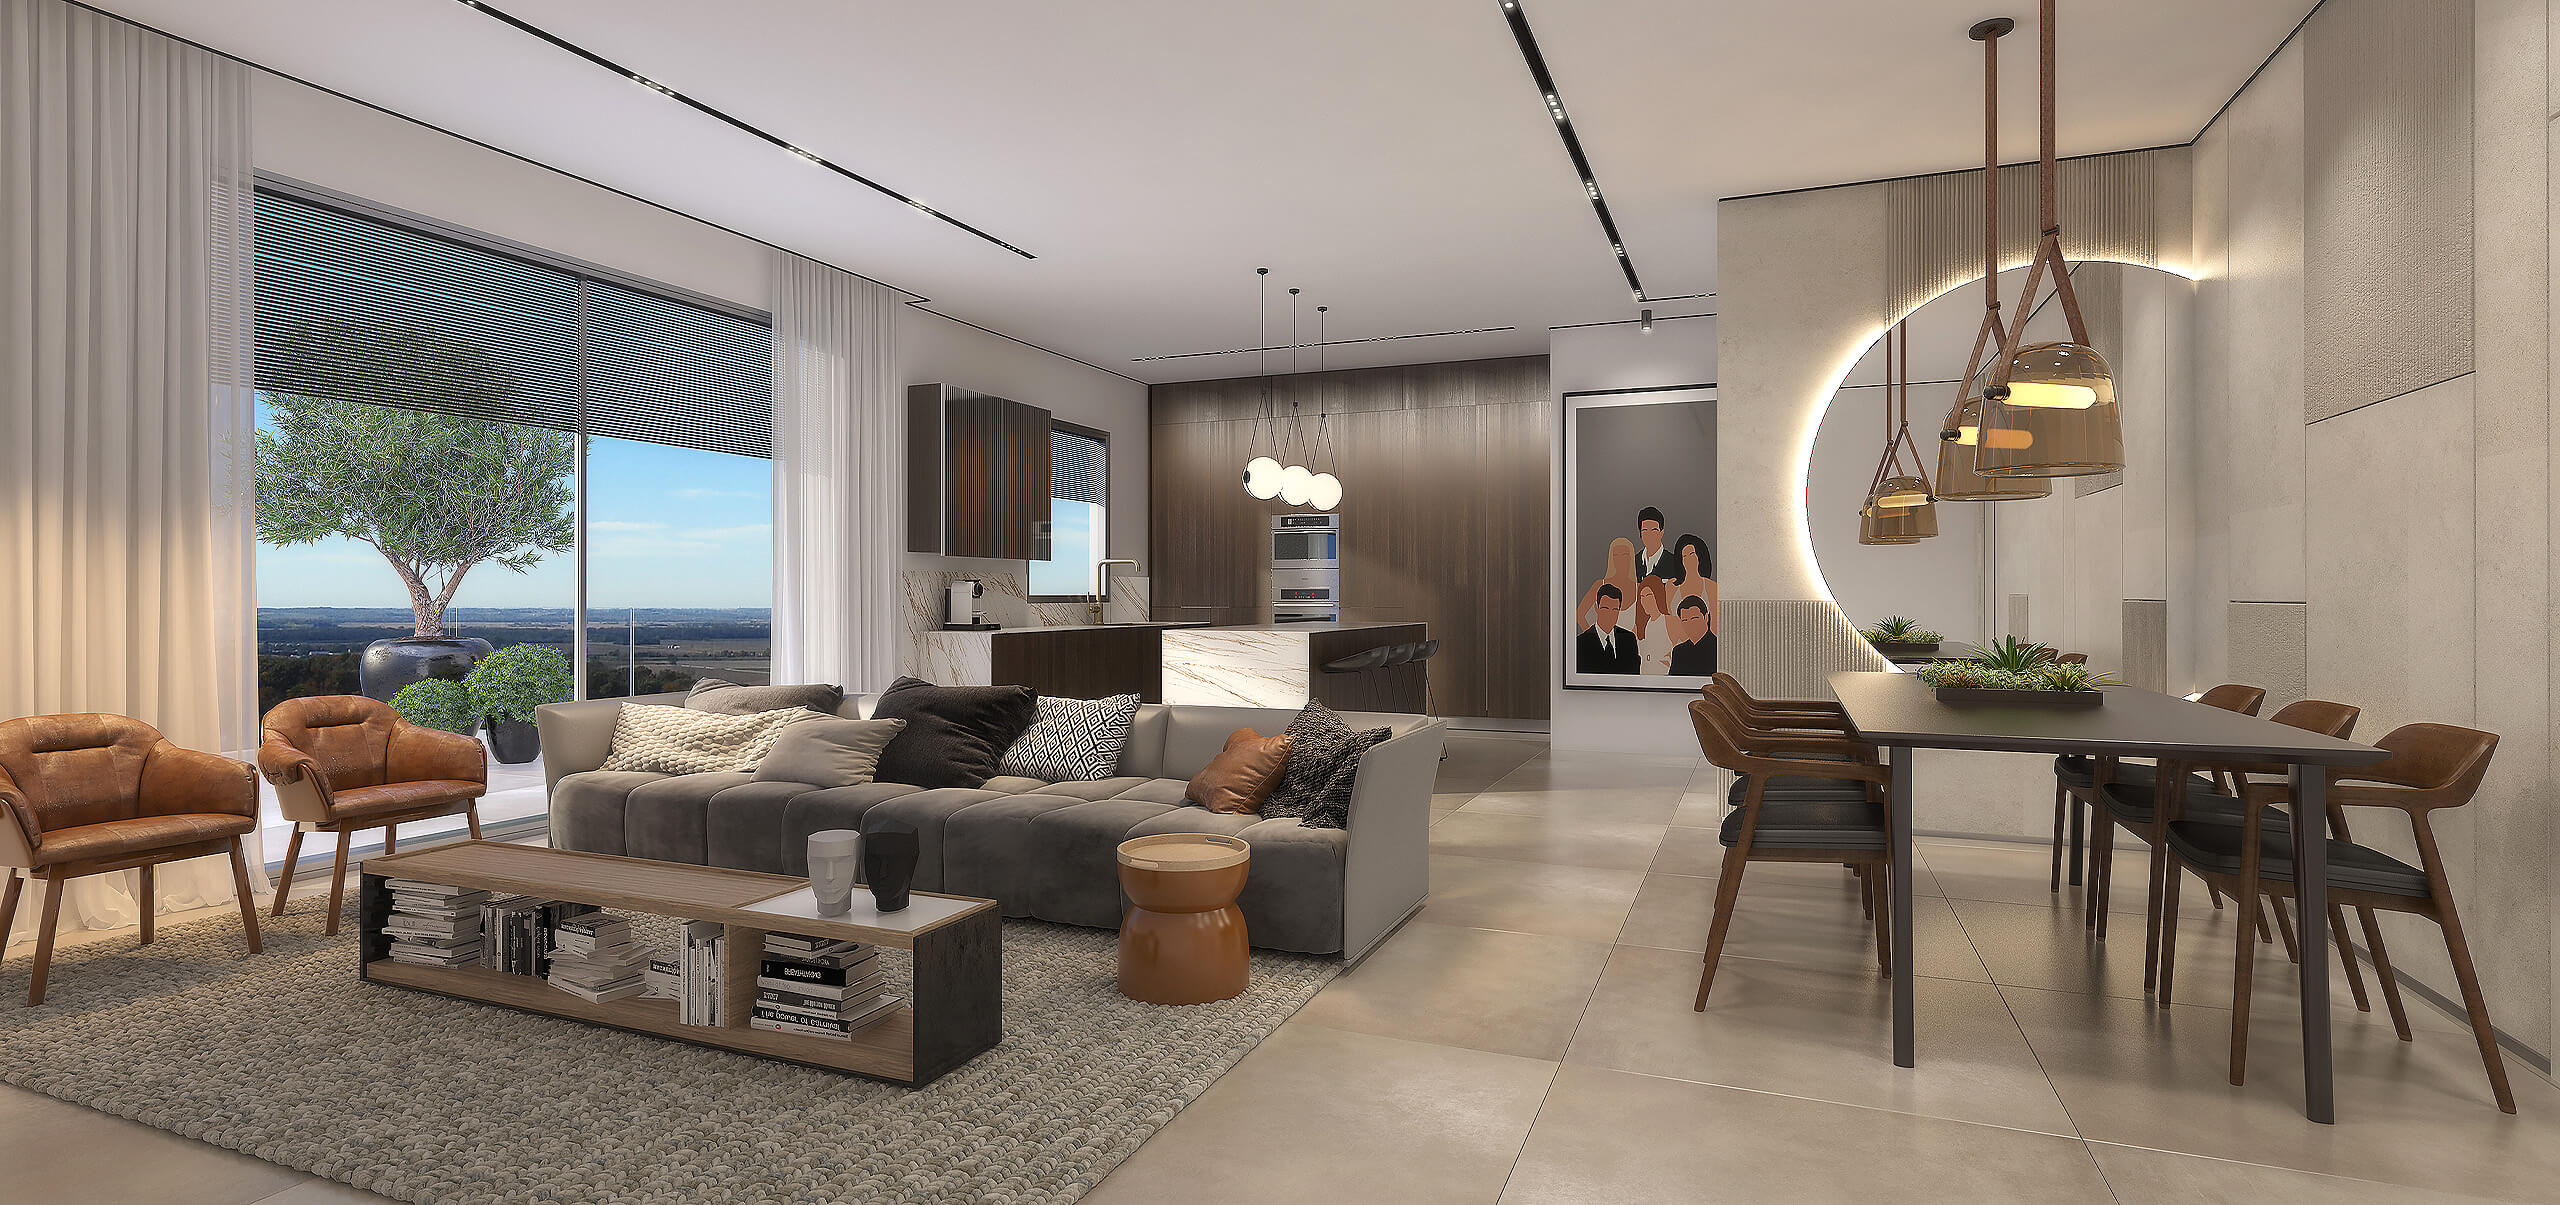
All apartments are designed with an innovative and technological concept that ensures an advanced and smart living environment. Residents will also encounter this digital thinking outside their apartments, with a variety of features integrated into the lobbies and shared spaces, creating an envelope of convenience, efficiency, and advancement.
Naveh Tzvi
Smart lifestyle
A new beginning
A touch of style
The hot spot
Naveh Tzvi
Naveh Tzvi
Naveh Tzvi

Smart Lifestyle

An advanced living environment is the result of precise thinking.

In the REisdor NETIVOT project, you’ll experience the benefits right at the entrance to the building and control them through the smart home system. The entrance floors feature stylish smart lobbies and advanced workspaces in shared resident rooms.

Project residents will enjoy secure parking with smart gates, new lockers for receiving packages and mail, charging stations for electric vehicles as standard, and many other small details that make a big difference.

Naveh Tzvi
Naveh Tzvi
Naveh Tzvi

A New Beginning

The city of Netivot is changing its face and aligning itself with the cities of the future, thanks to unprecedented investment in urban development and advanced educational frameworks such as the tech incubator, the center for digital literacy, the science center, and the establishment of new schools and updated study programs. At the heart of the urban renewal stands the new Ma’alot HaNahal neighborhood, with thousands of square meters allocated for diverse mixed-use areas including commerce, employment, public buildings, educational institutions, a sports center, and green boulevards.

Boho Stream Park is planned to be built near the new neighborhood, providing residents with a vast area of approximately 64 dunams filled with ecological landscape architecture, walking and cycling paths, public picnic areas, a variety of playgrounds, and more.

Naveh Tzvi
Naveh Tzvi
Naveh Tzvi

A Touch of Style

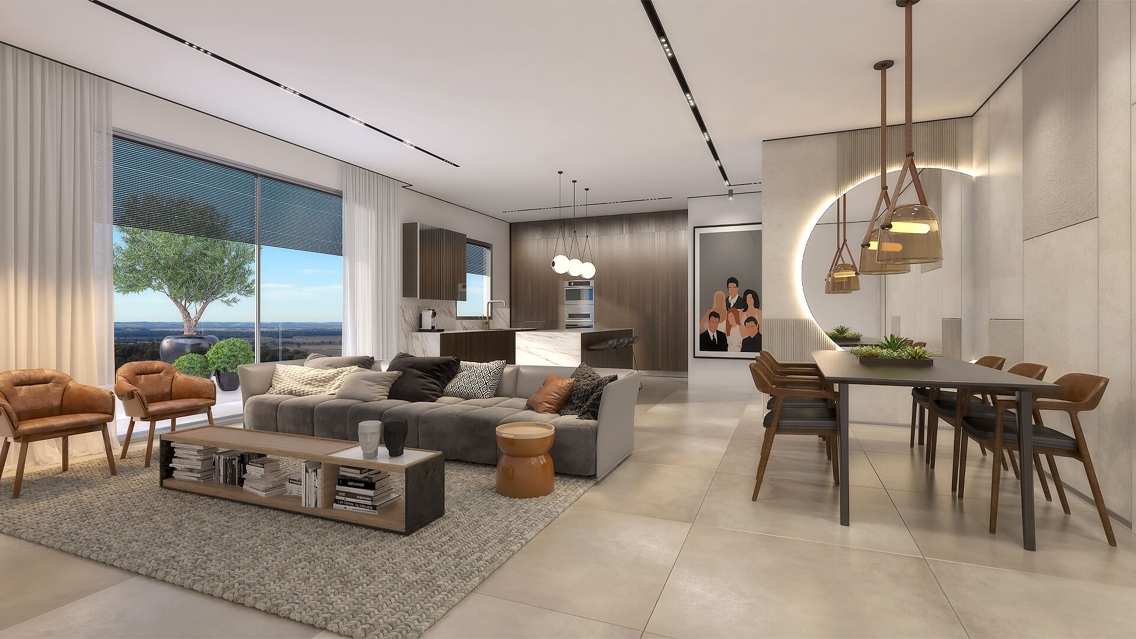
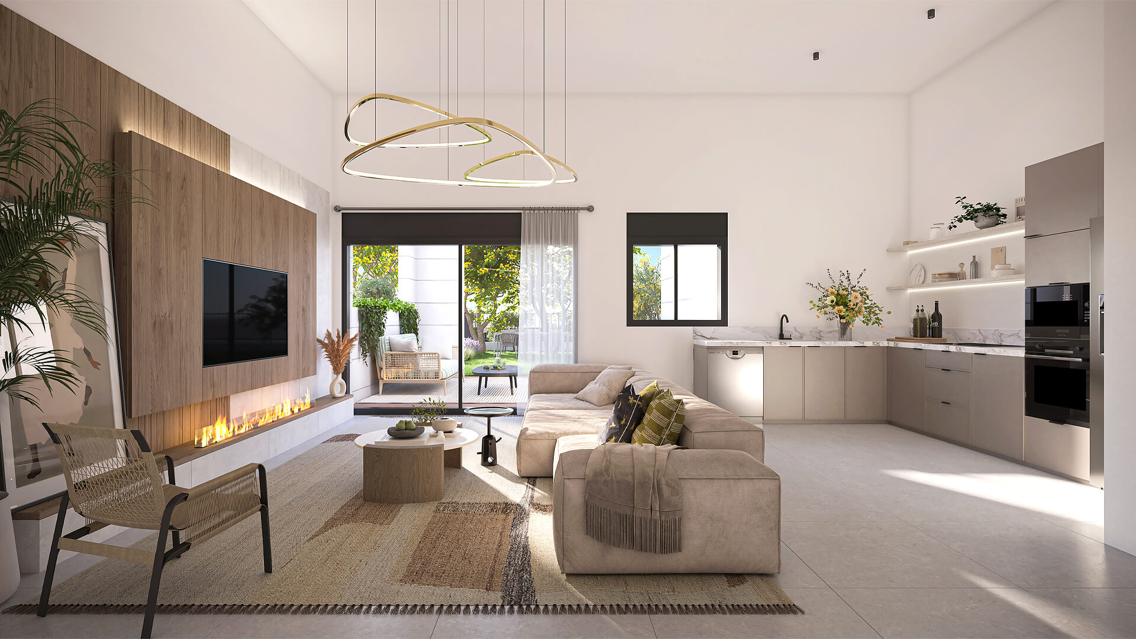
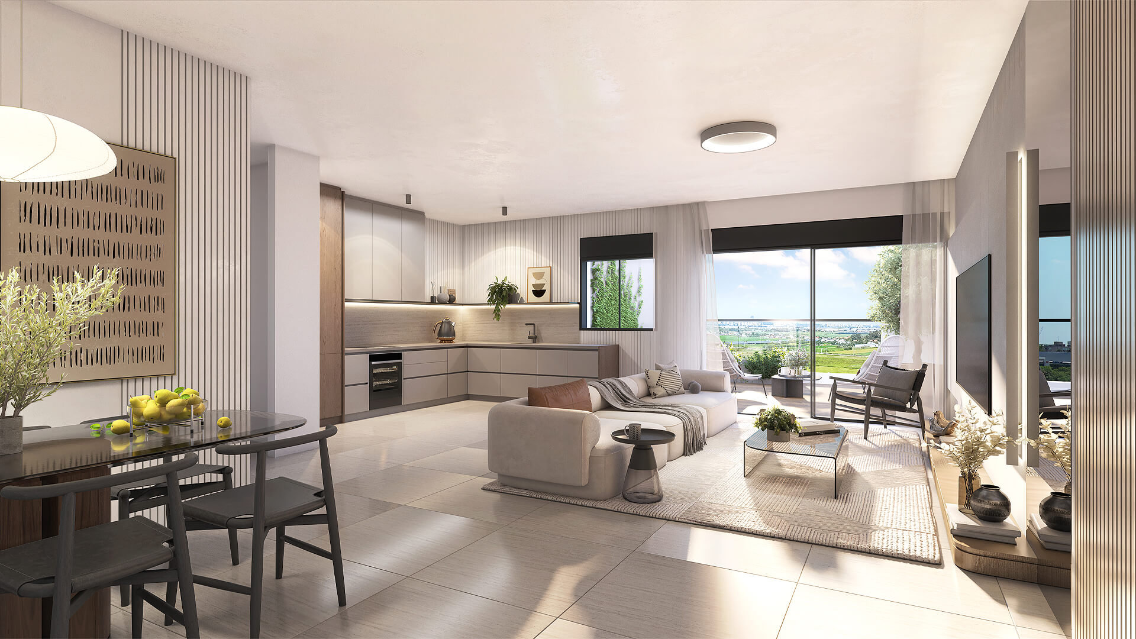
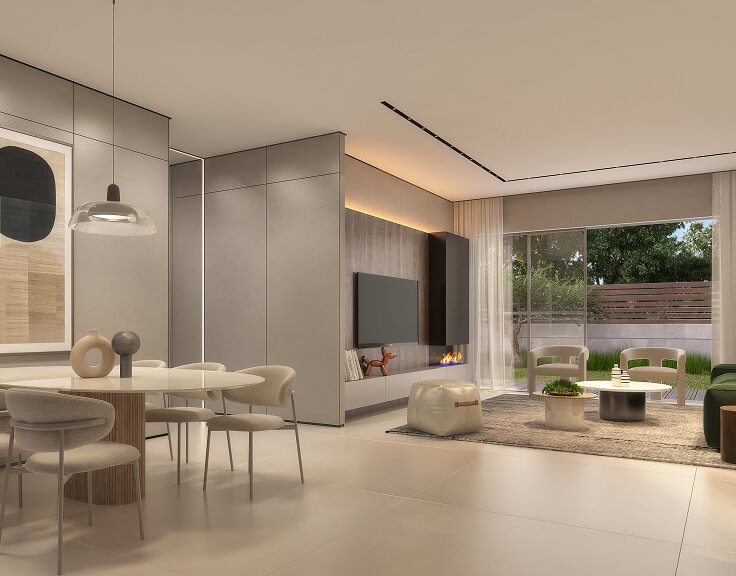
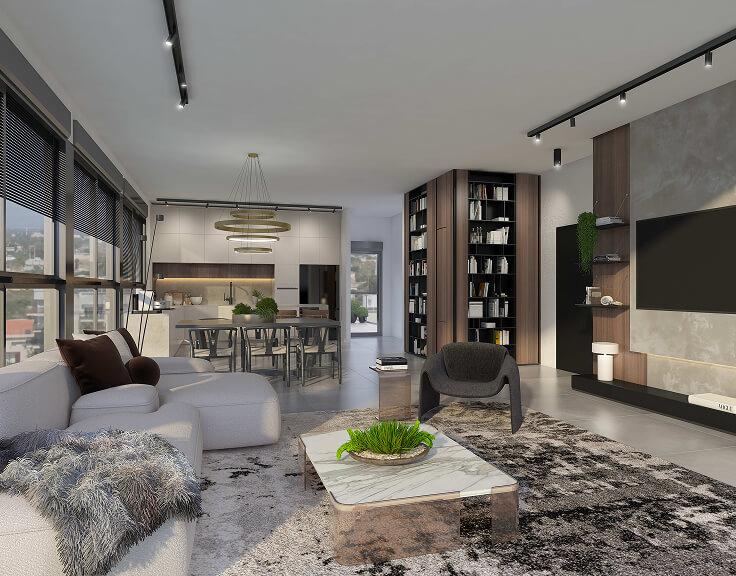
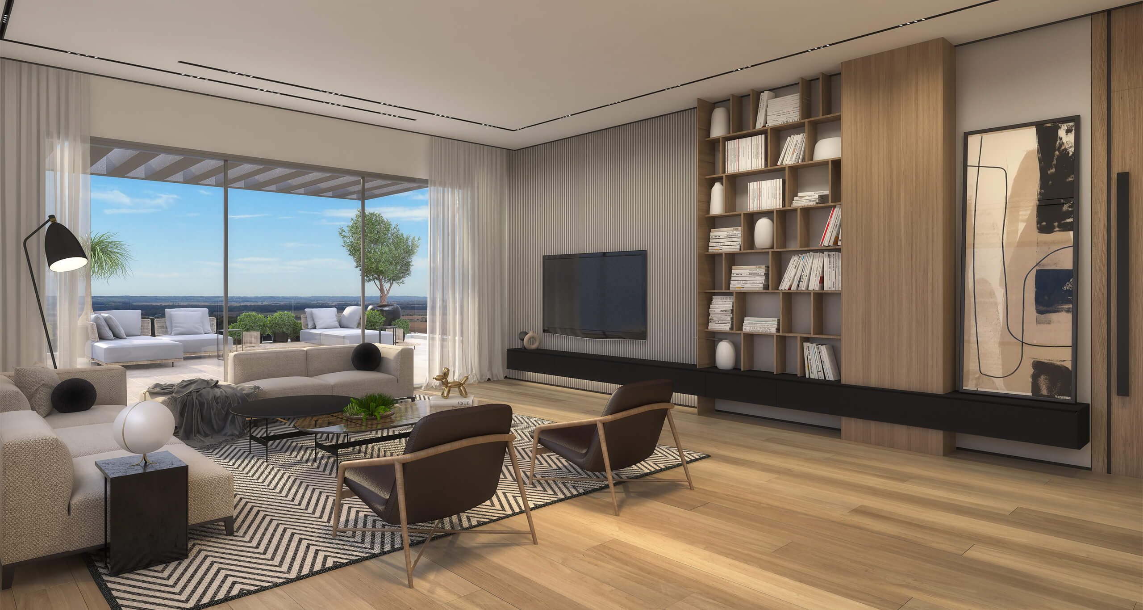

In the Reisdor NETIVOT project, all the apartments were meticulously designed, with a functional layout that provides bright and spacious living areas and kitchens that offer a pleasant cooking and entertaining experience. Residents will enjoy advanced technological features including:

A smart home interface with remote control, a smart entrance door, USB outlets in the rooms, an advanced Sabbath clock, designated areas for charging vacuum cleaners and cleaning robots, and a variety of other technological features to enhance the modern living experience.

Naveh Tzvi

The Hot Spot

The Reisdor NETIVOT project is built in a strategic location in the new Ma’alot HaNahal neighborhoods and within walking distance of public buildings, kindergartens, schools, community centers, and everything that matters.

The planned integration of commercial complexes as part of the project ensures residents an abundance of leisure and shopping facilities right next door.
Access outside the neighborhood and to the city is also made particularly convenient thanks to the proximity to the main roads 25 and 34 in the area.

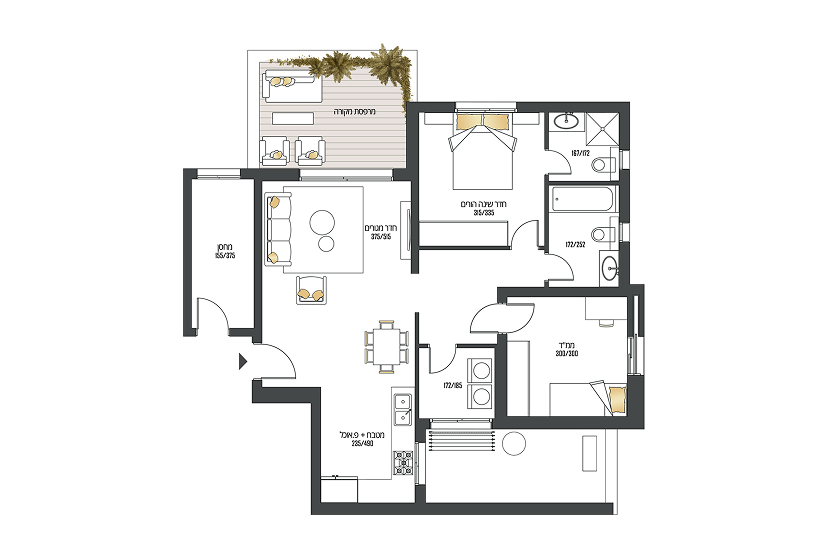
Sample Apartment Plans

The project offers a wide mix of 3–5 room apartments, spacious garden apartments, duplexes, and luxurious penthouses.

3-room apartment
4-room apartment
4-room apartment - garden apartment
5-room apartment
5-room apartment - penthouse
3-room apartment
4-room apartment
4-room apartment - garden apartment
5-room apartment
5-room apartment - penthouse

Main Technical Specifications

Project residents will enjoy secure parking with smart gates, new lockers for receiving packages and mail, charging stations for electric vehicles as standard, and many other small details that make a big difference.

The building
  • Wooden sash in the secure room (Mamad)
  • Interior doors ‘Pandor’ model Unique Exclusive or equivalent (including white color)
  • Entrance door by ‘Rav Bariach’ or equivalent
  • Meshes in the bedrooms (except in the Mamad)
  • Aluminum windows with high-quality modern insulated / triplex glass
  • Roller shutters with electric operation and manual mechanism in the living room and bedrooms (except Mamad)
Kitchen
  • 80×80 porcelain granite flooring, colors of your choice
  • Laminate parquet in the master bedroom
  • Parquet-like flooring on the balconies
  • A wide variety of flooring and wall coverings for bathrooms, including
  • Rectangular tiles
Bathrooms
  • Wall-mounted toilets with concealed flush mechanisms in all bathrooms in the apartment
  • Acrylic bathtub
  • Designer bathroom cabinet including a mirror and faucet in the main bathroom and the master bathroom
  • Luxury designer faucets from 3 collections

The main points of the technical specification are for illustration purposes only. The company will be bound only by the sales specifications signed by both parties. E. & O.E.

The building
  • Wooden sash in the secure room (Mamad)
  • Interior doors ‘Pandor’ model Unique Exclusive or equivalent (including white color)
  • Entrance door by ‘Rav Bariach’ or equivalent
  • Meshes in the bedrooms (except in the Mamad)
  • Aluminum windows with high-quality modern insulated / triplex glass
  • Roller shutters with electric operation and manual mechanism in the living room and bedrooms (except Mamad)
Kitchen
  • 80×80 porcelain granite flooring, colors of your choice
  • Laminate parquet in the master bedroom
  • Parquet-like flooring on the balconies
  • A wide variety of flooring and wall coverings for bathrooms, including
  • Rectangular tiles
Bathrooms
  • Wall-mounted toilets with concealed flush mechanisms in all bathrooms in the apartment
  • Acrylic bathtub
  • Designer bathroom cabinet including a mirror and faucet in the main bathroom and the master bathroom
  • Luxury designer faucets from 3 collections

The Area

Neve Tzvi, near Ben Shemen, Be’er Ya’akov, and Nir Tzvi, combines an open natural environment with proximity to major cities and advanced infrastructure.
Thanks to its accessible location to central Israel and main roads, it is possible to reach Tel Aviv, Jerusalem, and other major cities quickly.

  • Convenient Access to Major Transport Routes

    Thanks to its proximity to Highway 25 and Highway 6, residents of the project enjoy high accessibility to employment centers within a short driving distance.

  • Availability of Community and Educational Institutions

    Schools, kindergartens, community centers, public buildings, and a new sports center are being established around the neighborhood

  • Proximity to Commercial, Employment, and Leisure Hubs

    A variety of shopping centers, restaurants, and employment areas

  • Green lungs and a vast river park

    The project is surrounded by open spaces, walking and cycling paths alongside spectacular natural scenery — a connection between a modern residential environment and nature.

Building a place to call home

Let’s talk, understand, build – it all starts here

Our customer service department is here for you:

כל השדות המסומנים ב-* הינם שדות חובה

    Telephone support Sunday-Thursday
    between the hours of
    9:30-12:00 and 12:30-15:00

    Meet the project From the project Sample programs Technical Specification Area map I'm interested in the project!