
Hayarkon Bnei Brak - Reisdor – Leading, Innovative Real Estate Projects Across Israel
Hayarkon Bnei Brak

Premium Living Standard

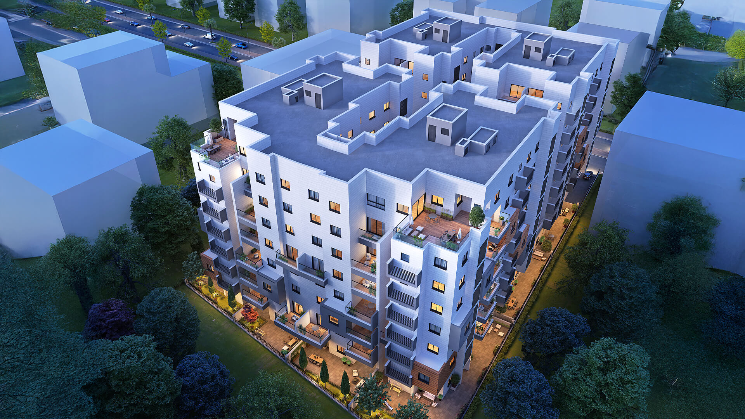
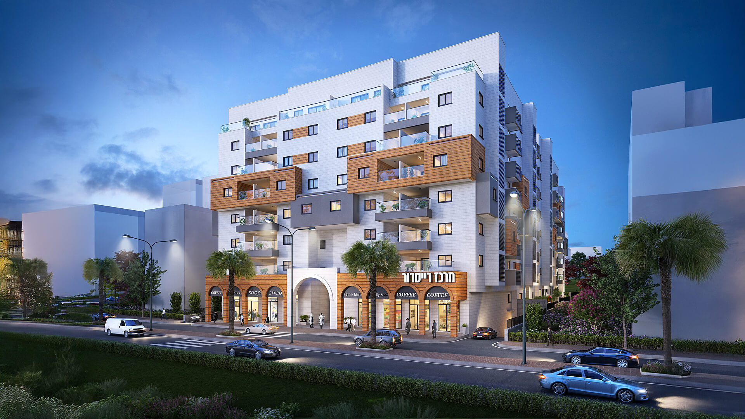
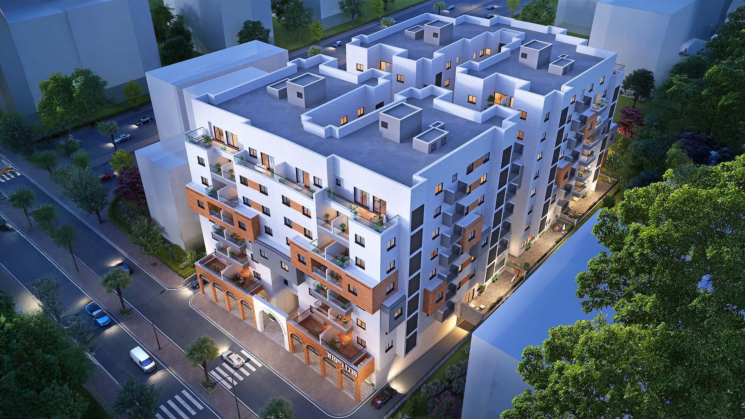
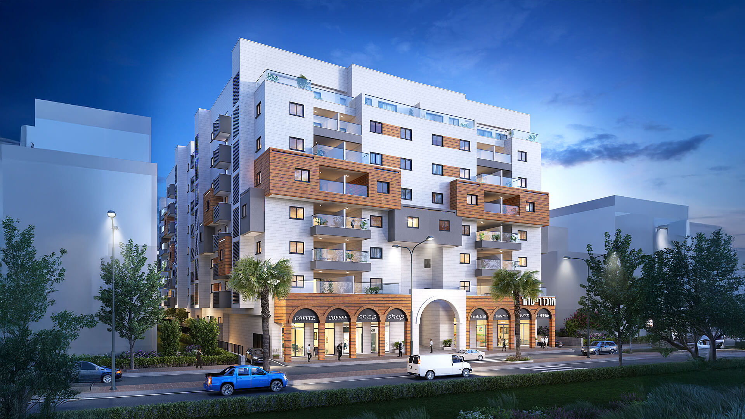
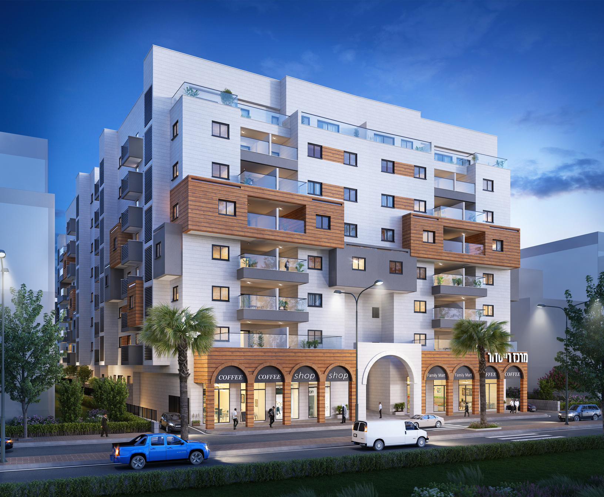

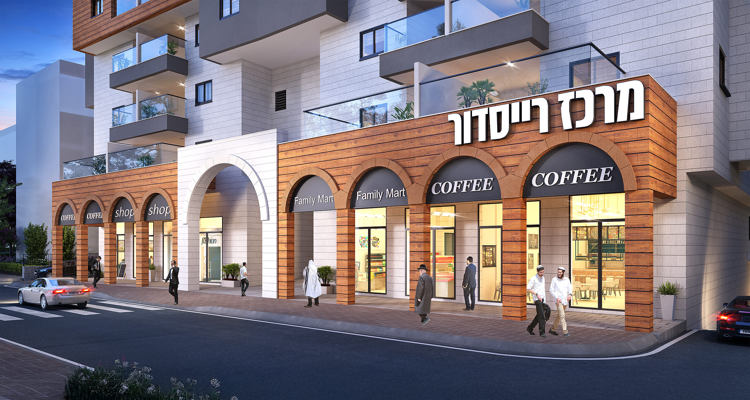
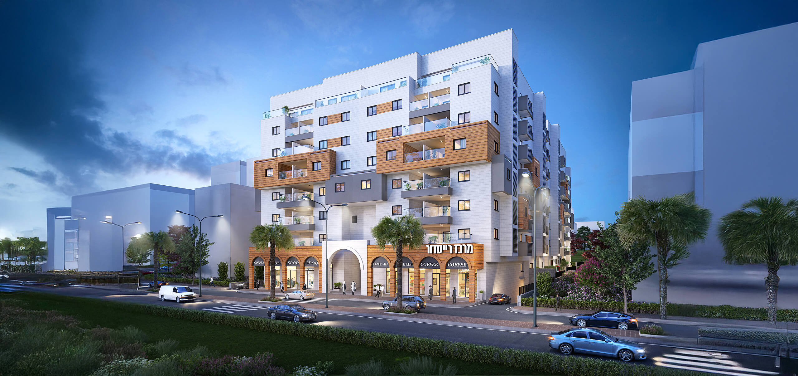
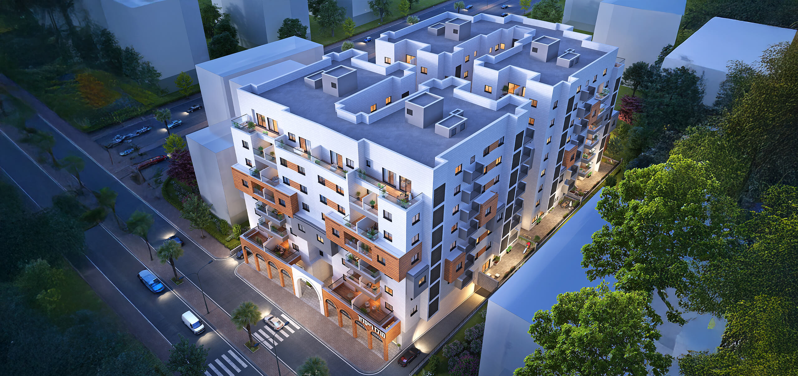
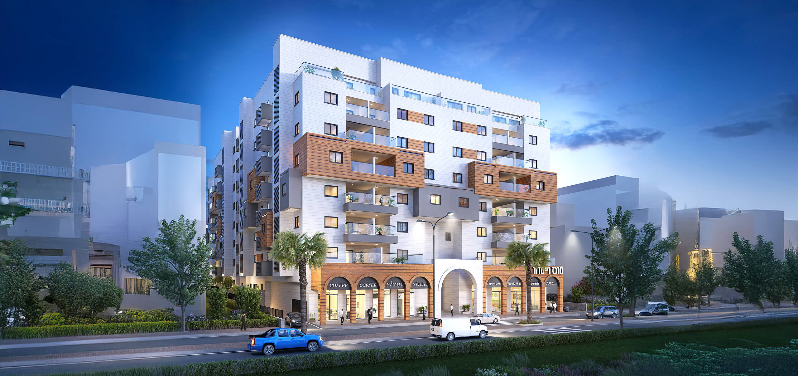
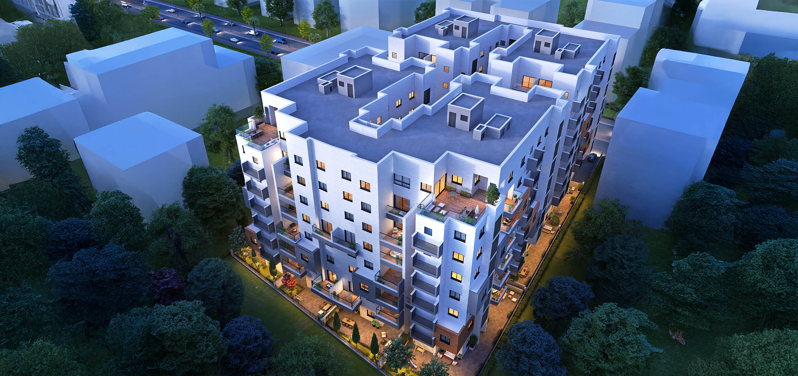
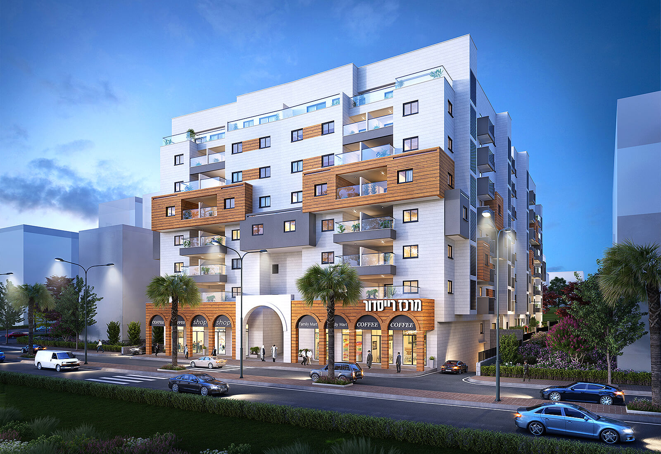
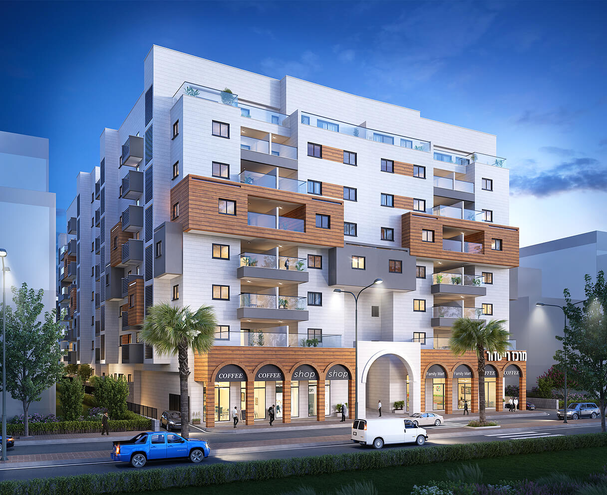
Reisdor Bnei Brak is a luxury residential project situated in a quiet, sought-after part of northern Bnei Brak. It combines quality building, meticulous planning, and retail spaces for the residents’ convenience – with four modern buildings that create a private, pleasant living environment of urban comfort at the highest standard.

Luxury in Northern Bnei Brak

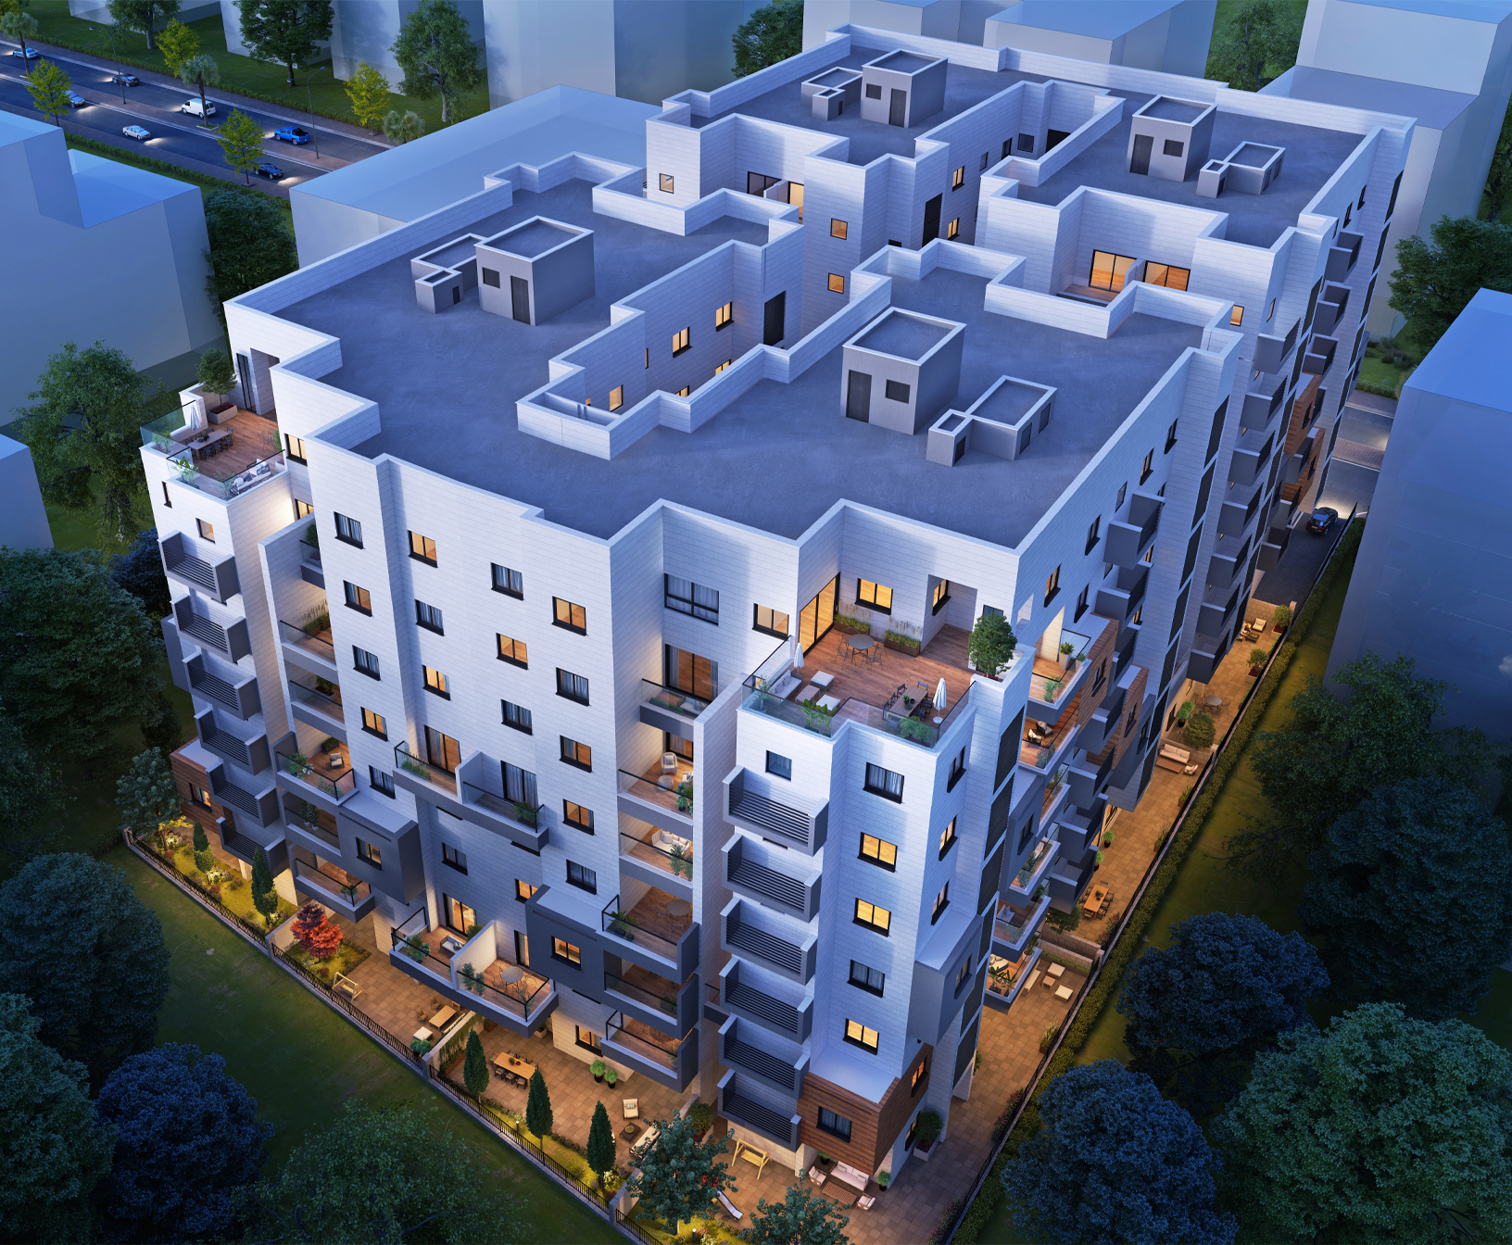
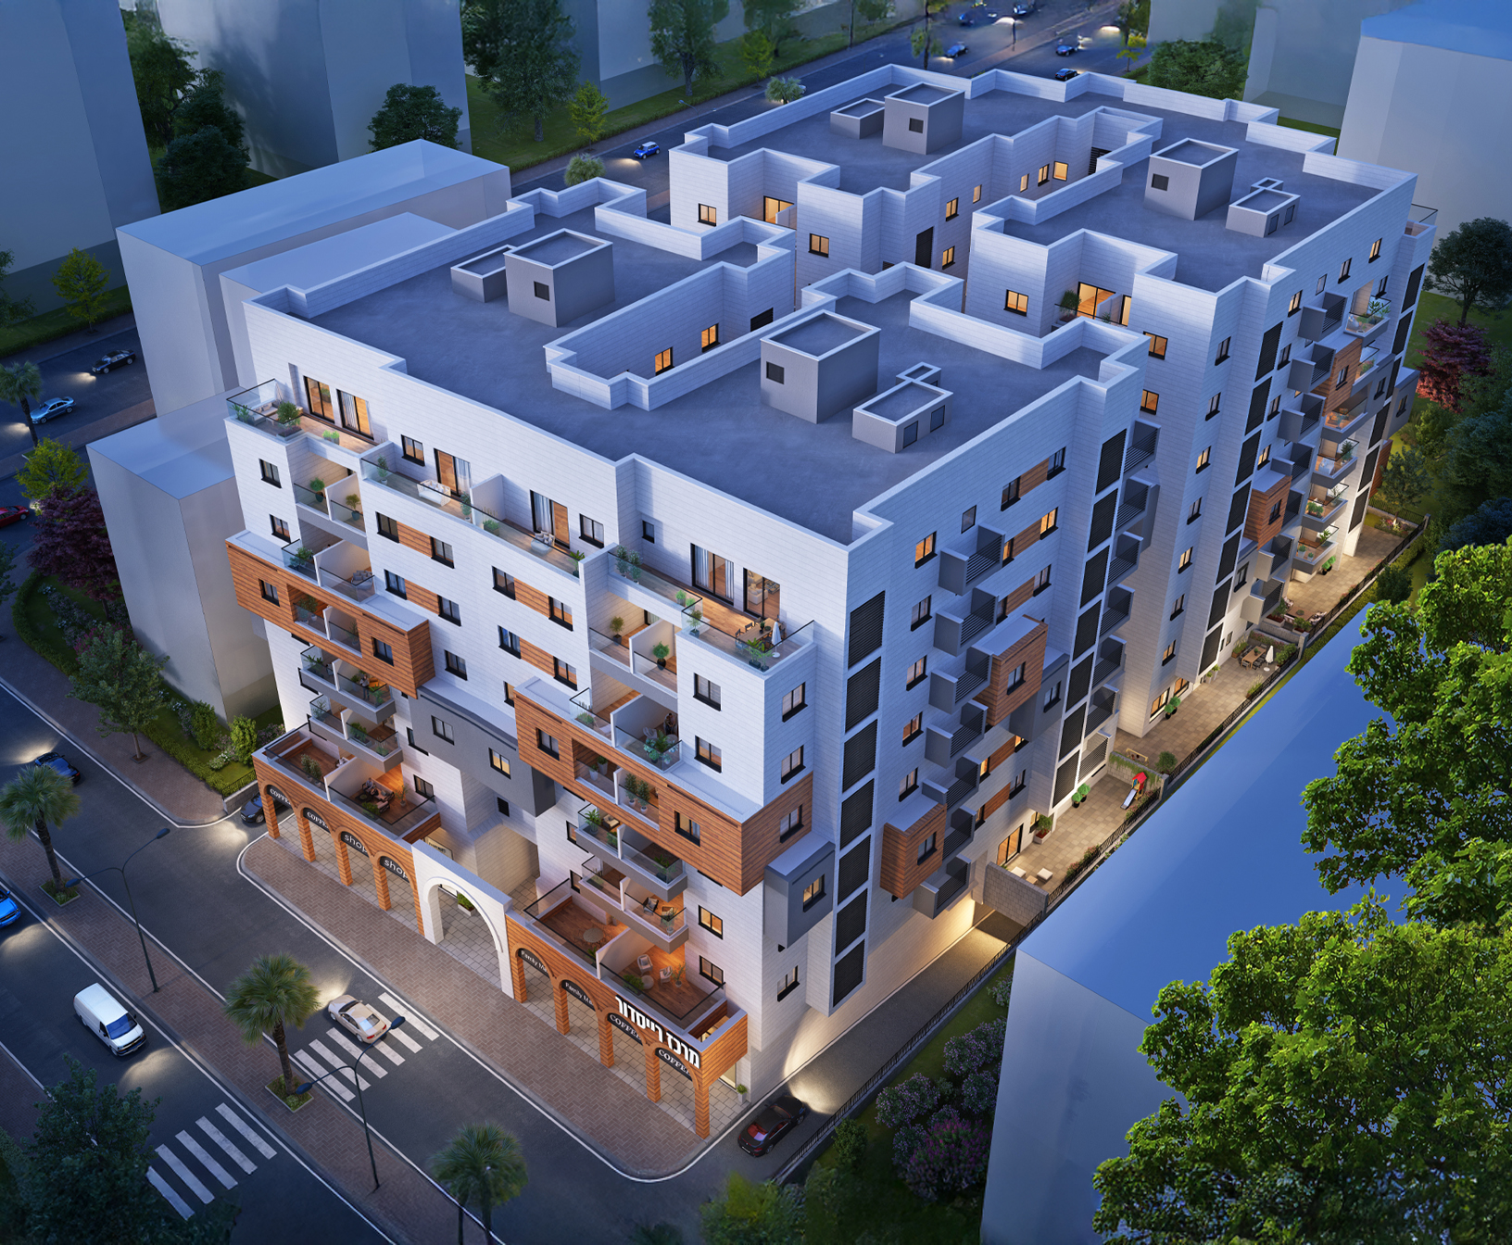
In northern Bnei Brak’s most sought-after area of renewal – the idyllically quiet HaYarkon street – Reisdor is building a unique luxury project: Reisdor North Bnei Brak.

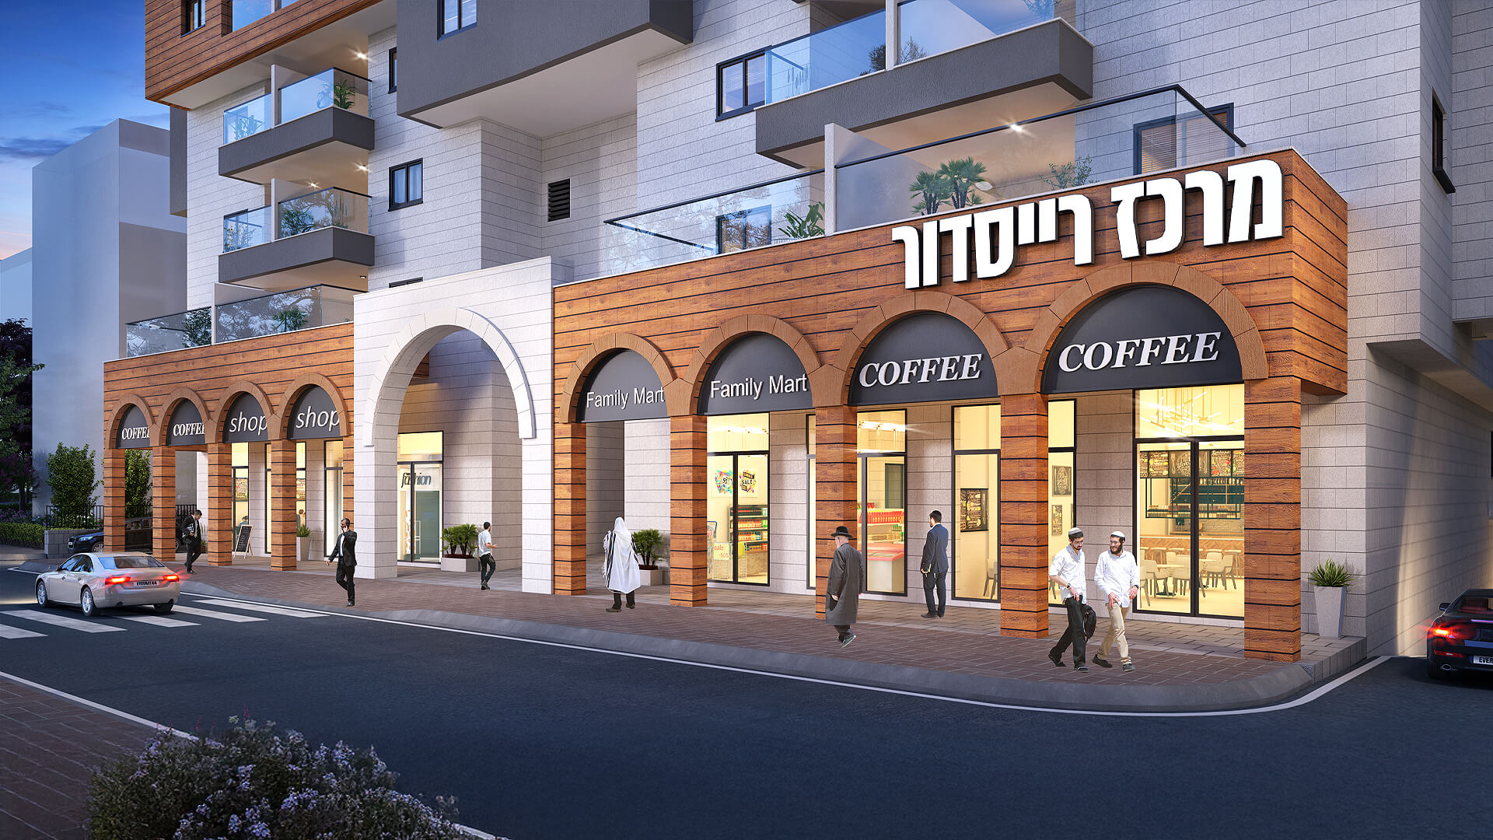
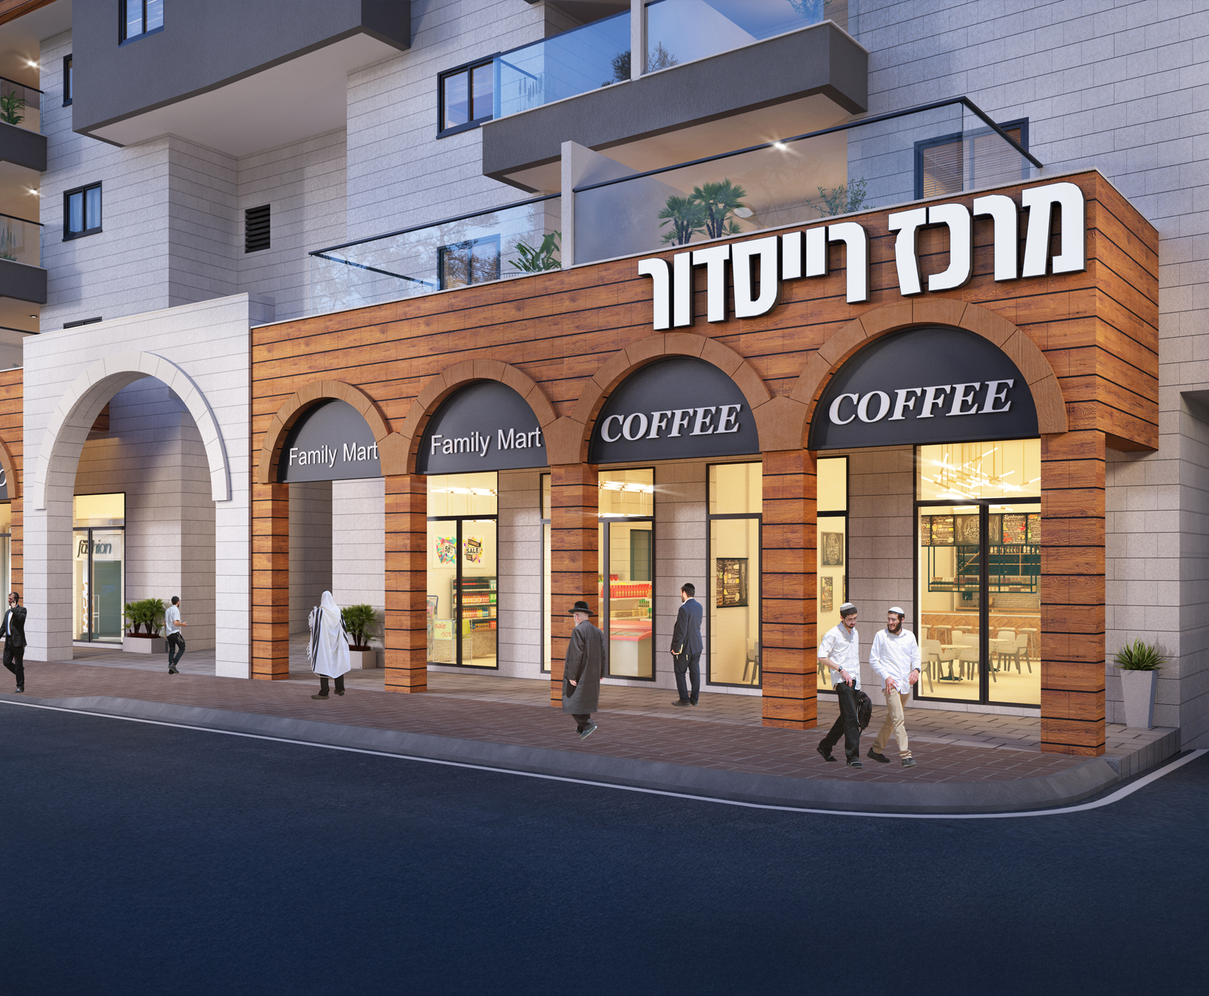
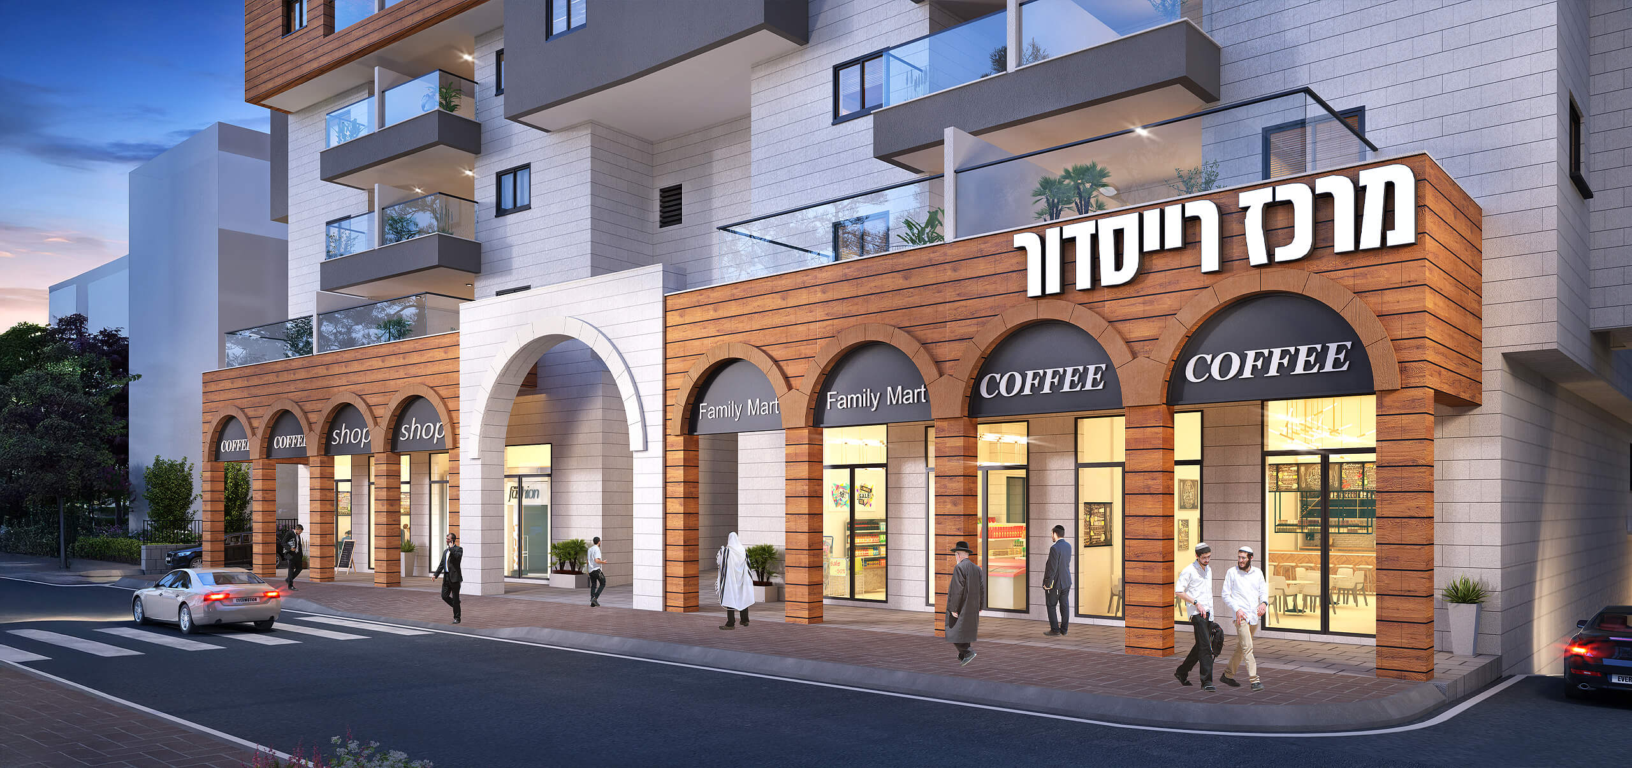
The project will include four 7-story buildings with 114 residential units altogether. The project’s ground level will feature 550m² of retail space to serve the project’s residents and the surrounding area.

As always, Reisdor brings its full building prowess and experience to this project, ensuring the highest standards – and a perfect living experience.
Hayarkon Bnei Brak
Hayarkon Bnei Brak

Comfort and a Good Life

On HaYarkon street, next to Pardes Katz and Kiryat Herzog and near Ayalon Mall and the main traffic routes, Reisdor is building its luxury North Bnei Brak project.

The project’s location next to the old neighborhoods with their synagogues, yeshivas, and community services, and newer Bnei Brak with its businesses, offices, restaurants, and retail and employment centers, makes it supremely accessible and inviting.

Reisdor Bnei Brak North provides its residents with a quiet, green bubble in the heart of the city, with a high standard of living and leisure.

Sample Floor Plans

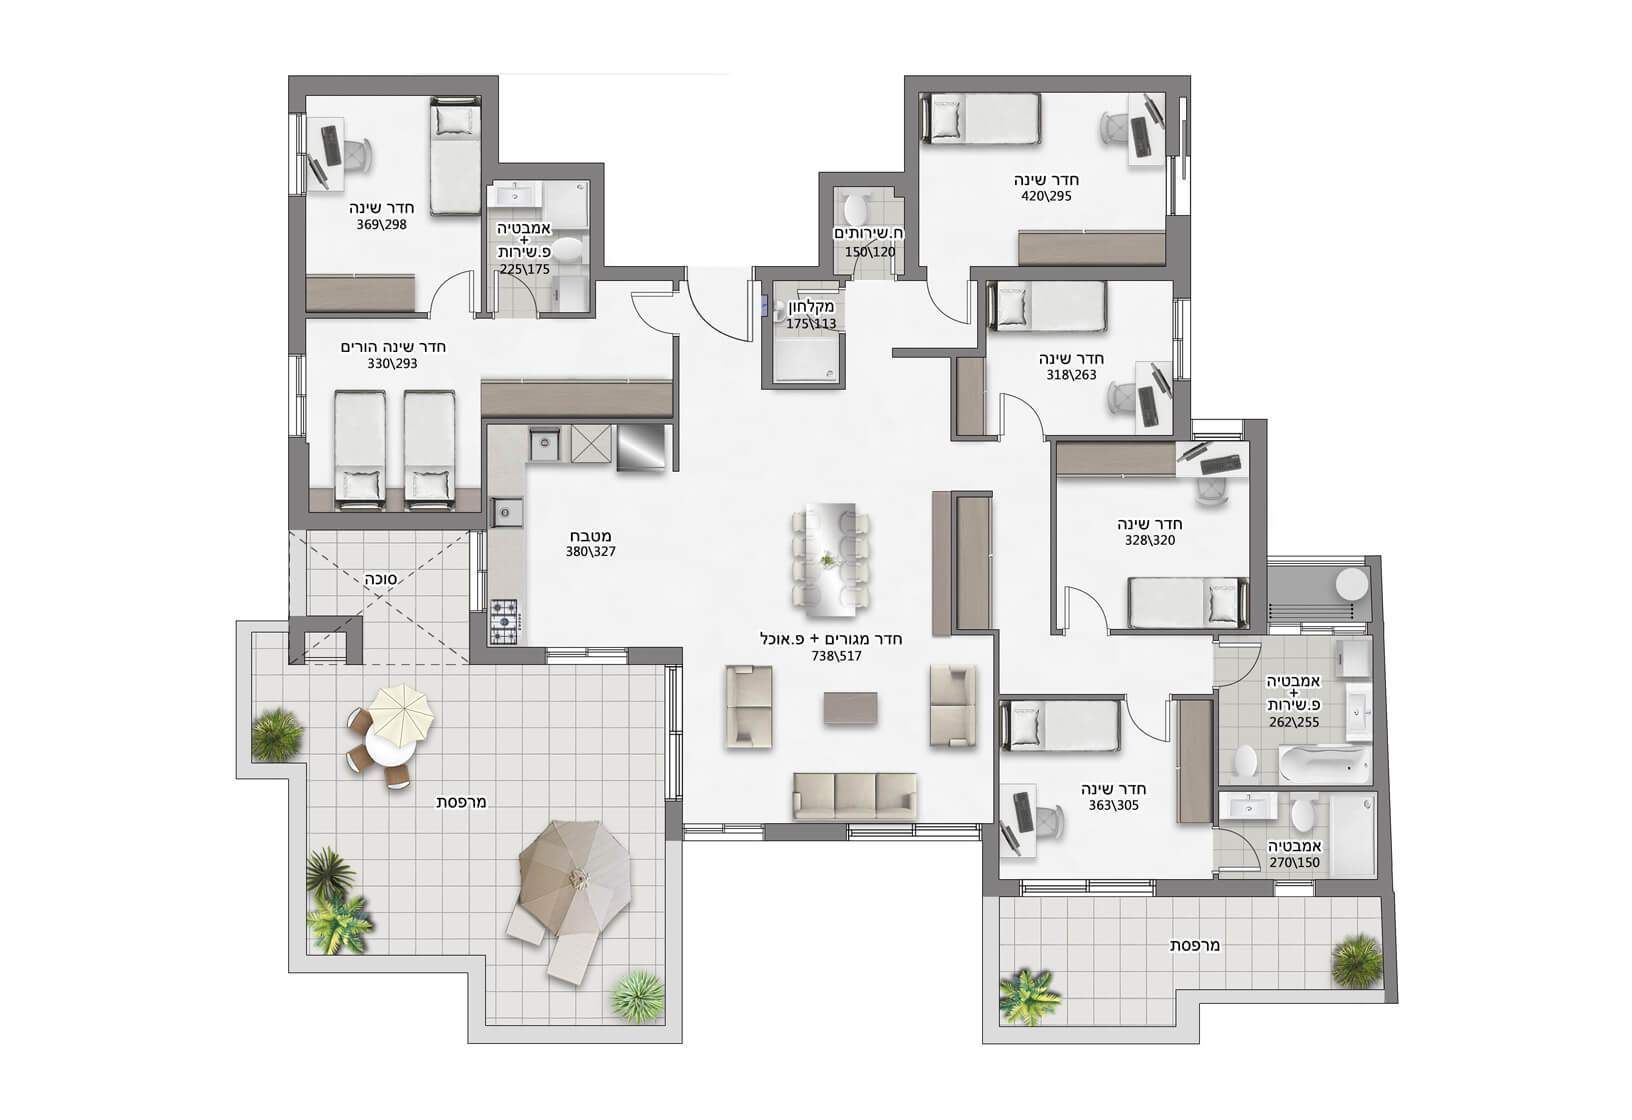
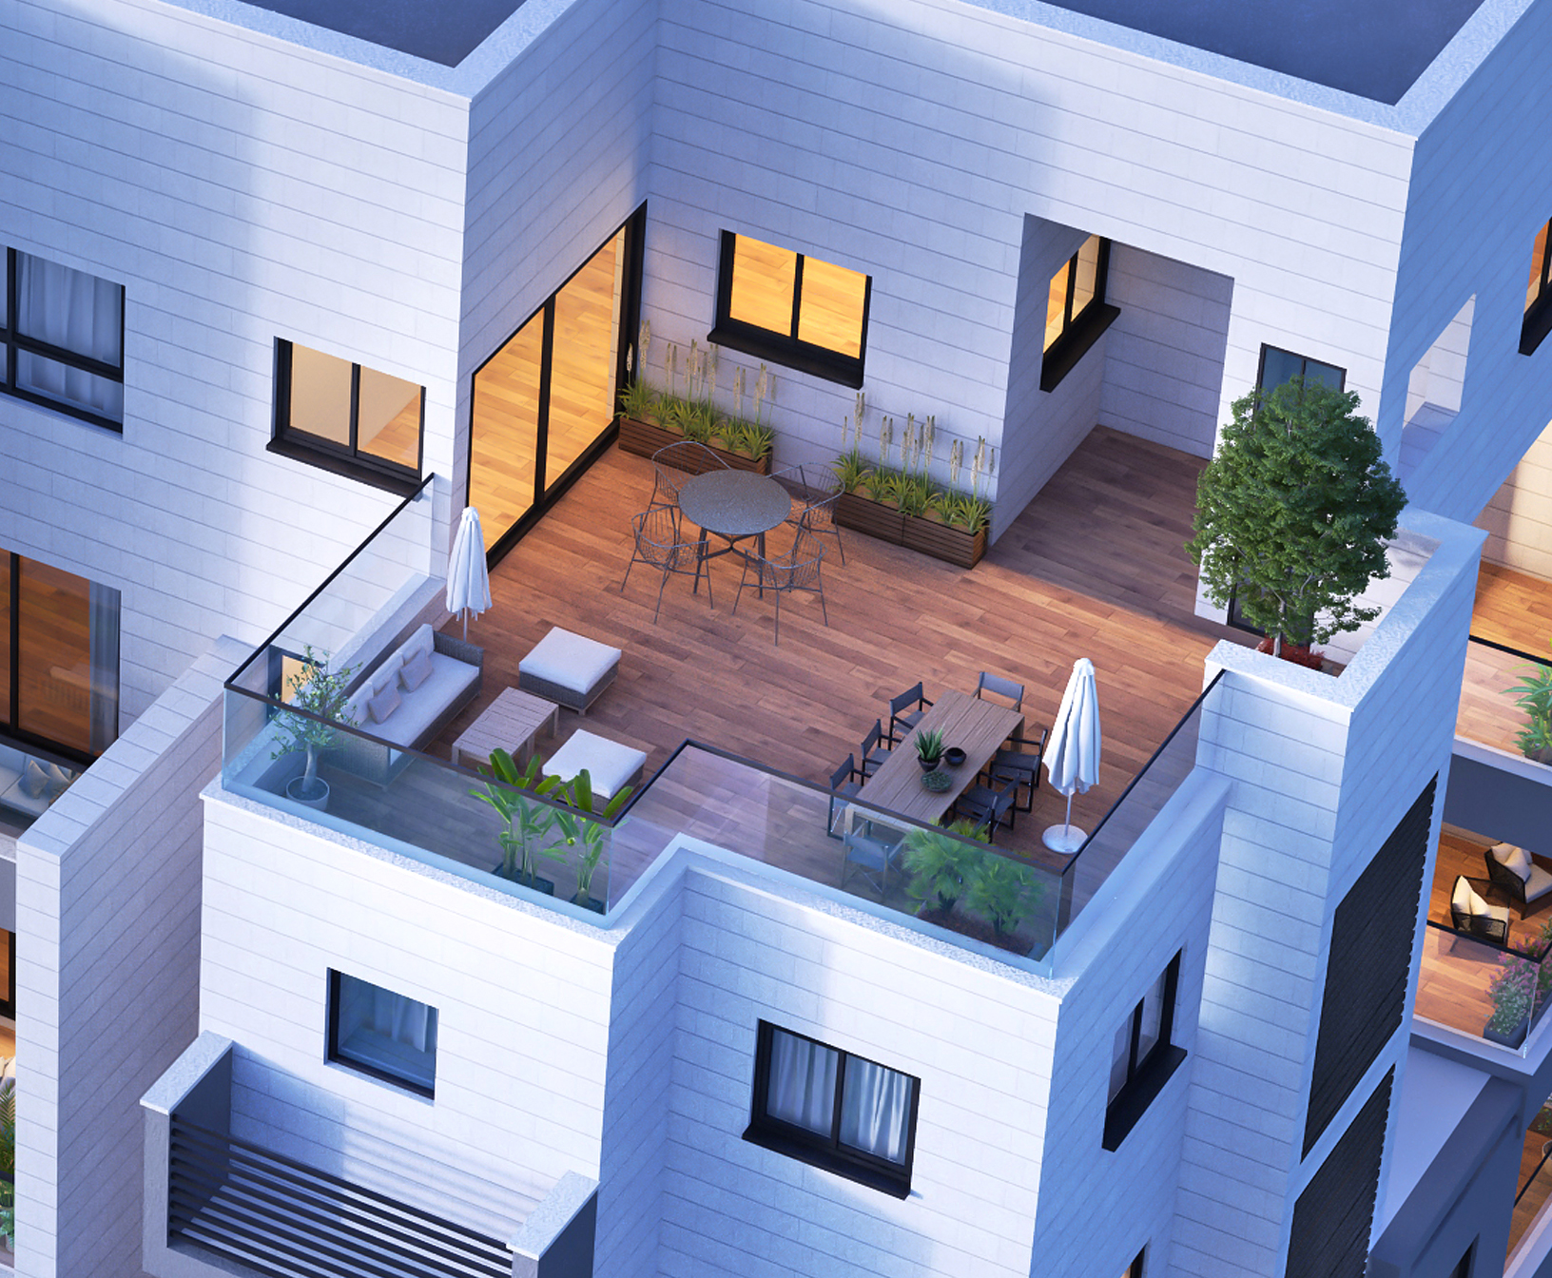
The project features a broad mix of 3- to 5-room apartments, spacious garden apartments, duplexes, and luxury penthouses.

6-room apartment – penthouse

Main Technical Specs

The project’s residents will enjoy a luxury spec that includes granite porcelain tiles, fully equipped kitchens, designer bathrooms, advanced electrical systems, large windows, and an impressive lobby – a high standard of living.

Tiling and Cladding
  • 80×80 granite porcelain tiles – choice of 24 colors, excl. balconies and wet rooms.
  • Laminate parquet in master bedroom.
Kitchen
  • Length of kitchen cabinets:
    • 3-room apartments – 6m.
    • 4-room apartments – 8m.
    • 5-room apartments – 10m.
    • Penthouses – 11.5m top + bottom.
  • The cabinet’s corner unit will include a mechanical storage solution.
  • Flush-mount kitchen sink (acrylic/stainless steel).
  • Caesarstone or equivalent work surface – choice of 6 colors.
  • Dishwasher hookup.
  • Built-in appliance unit.
  • Quality kitchen from leading brands, including top and bottom cabinets.
  • Quality soft-close hinges.
  • Wide assortment of designer handles.
Bathrooms
  • Floating toilets with concealed flush tank throughout apartment.
  • Electric heater hookup in general bathroom.
  • Bathroom cabinet in every bathroom.
  • Gas-powered water heater incl. gas and electric hookups – penthouse and garden apartments only.
Electricity
  • Three-phase electricity, 3×25A. Penthouses: 3×40A.
  • Phone outlet in every room.
  • Two shabbat timers for AC and lighting.
  • Setup for ducted AC (mini merkazi)
  • Intercom.
  • Two-way switch in master bedroom.
  • Power consumption monitoring system with a digital display that receives and processes data.
Doors and Windows
  • Vacant/in-use fittings in bathrooms
  • Motorized roller shutters in living room-to-balcony window and master bedroom windows.
  • Interior doors – Pandoor Unique model or equivalent.
  • High-quality aluminum profile windows.
  • Setup for window screens in bedrooms (excl. safe room).
  • Insulating glass in the windows.
  • Balcony railing – aluminum with glass.
  • Wide windows at balcony and garden exits.
  • Wooden hinged door in safe room.
  • 1.2m wide front door (construction width) in penthouse.
Public Areas
  • Glazed aluminum lobby door with electric mechanism and shabbat latch.
  • Designer lobby.
  • Exterior stone cladding.
  • Large elevators from a leading brand.
  • Option for apartment storerooms.
  • Service faucet in garden and penthouse apartments.
  • Faucet and sink in penthouse apartments.
  • A sukkah for every apartment.

The key technical specifications are provided for illustrative purposes only. The company shall be bound solely by the official sales specifications signed by both parties. E.&O.E.

Tiling and Cladding
  • 80×80 granite porcelain tiles – choice of 24 colors, excl. balconies and wet rooms.
  • Laminate parquet in master bedroom.
Kitchen
  • Length of kitchen cabinets:
    • 3-room apartments – 6m.
    • 4-room apartments – 8m.
    • 5-room apartments – 10m.
    • Penthouses – 11.5m top + bottom.
  • The cabinet’s corner unit will include a mechanical storage solution.
  • Flush-mount kitchen sink (acrylic/stainless steel).
  • Caesarstone or equivalent work surface – choice of 6 colors.
  • Dishwasher hookup.
  • Built-in appliance unit.
  • Quality kitchen from leading brands, including top and bottom cabinets.
  • Quality soft-close hinges.
  • Wide assortment of designer handles.
Bathrooms
  • Floating toilets with concealed flush tank throughout apartment.
  • Electric heater hookup in general bathroom.
  • Bathroom cabinet in every bathroom.
  • Gas-powered water heater incl. gas and electric hookups – penthouse and garden apartments only.
Electricity
  • Three-phase electricity, 3×25A. Penthouses: 3×40A.
  • Phone outlet in every room.
  • Two shabbat timers for AC and lighting.
  • Setup for ducted AC (mini merkazi)
  • Intercom.
  • Two-way switch in master bedroom.
  • Power consumption monitoring system with a digital display that receives and processes data.
Doors and Windows
  • Vacant/in-use fittings in bathrooms
  • Motorized roller shutters in living room-to-balcony window and master bedroom windows.
  • Interior doors – Pandoor Unique model or equivalent.
  • High-quality aluminum profile windows.
  • Setup for window screens in bedrooms (excl. safe room).
  • Insulating glass in the windows.
  • Balcony railing – aluminum with glass.
  • Wide windows at balcony and garden exits.
  • Wooden hinged door in safe room.
  • 1.2m wide front door (construction width) in penthouse.
Public Areas
  • Glazed aluminum lobby door with electric mechanism and shabbat latch.
  • Designer lobby.
  • Exterior stone cladding.
  • Large elevators from a leading brand.
  • Option for apartment storerooms.
  • Service faucet in garden and penthouse apartments.
  • Faucet and sink in penthouse apartments.
  • A sukkah for every apartment.

The Area

The Reisdor Bnei Brak North project is located in the heart of northern Bnei Brak’s sought-after renewal area, next to the Pardes Katz and Kiryat Herzog neighborhoods. The project offers easy access to shopping centers, employment areas, and main traffic routes.

  • Green park nearby

    The project is within walking distance of Yarkon Park, offering urban living next to the park’s tranquility.

  • Next to everything

    The project’s proximity to Ayalon Mall and traffic routes provides quick everyday access to shopping, employment, and nearby cities.

  • Community and services

    The area includes old neighborhoods with synagogues and public services, as well as Bnei Brak’s business area with retail and restaurants.

Building a Place to Call Home

Let’s talk, understand, and build – It starts here

Our customer service department is here for you:

All fields marked with an asterisk (*) are required.

    Available Sun-Thu
    9:00-17:00

    Meet the project From the project Sample programs Technical Specification Area map I'm interested in the project!